Where Can I Put a Tiny House? (Global Options, Legal Basics & Real-World Places)
20 min read · Updated October 17, 2026
By John
Key Takeaways
Tiny homes can be placed on private land (inside or outside city limits), in backyards as accessory dwelling units, in RV and mobile home parks, and in dedicated tiny home communities.
Zoning laws, building codes, and minimum square footage requirements vary dramatically by city, county, state, and country - there is no single universal rule.
Park model tiny homes and manufactured homes are often treated like recreational vehicles or mobile homes, with different placement rules than foundation-based tiny homes.
Rural areas and unincorporated land typically offer the fewest restrictions, while HOA-controlled subdivisions and historic districts are often the hardest places to site a tiny house.
You can use TinyHomeMap to find tiny home communities, tiny home–friendly land, and park model–ready parks worldwide.
Introduction: Matching Your Tiny Home to the Right Location
Most tiny homes range from 120 to 400 square feet. They cost a fraction of a conventional house - building a tiny home typically runs between $30,000 and $60,000 - and they appeal to everyone from young professionals to retirees. But the first practical question every buyer faces isn't about floor plans or finishes. It's "where can I put a tiny house?"
Choosing a location for a tiny house depends on local zoning laws and building codes, and those rules shift depending on what type of tiny home you have. A tiny house on a foundation is typically classified as a single-family home or an accessory dwelling unit. A tiny home on wheels is classified as a recreational vehicle in most jurisdictions. A park model is a factory-built unit certified under ANSI A119.5, capped at 400 square feet. A manufactured home follows HUD code and is usually larger. Each of these categories triggers different placement rules.
The legal landscape has shifted significantly since 2018, when the International Residential Code adopted Appendix Q for tiny homes on foundations. ADU reforms swept through states like California, Oregon, and Washington. Tiny home communities multiplied across North America, Europe, and Australia. Rigorous local zoning ordinances still dictate where tiny homes can be placed, but the options are growing. TinyHomeMap is a global directory where you can see real, current examples of where people are legally parking and building tiny homes - communities, private land, rentals, and more.
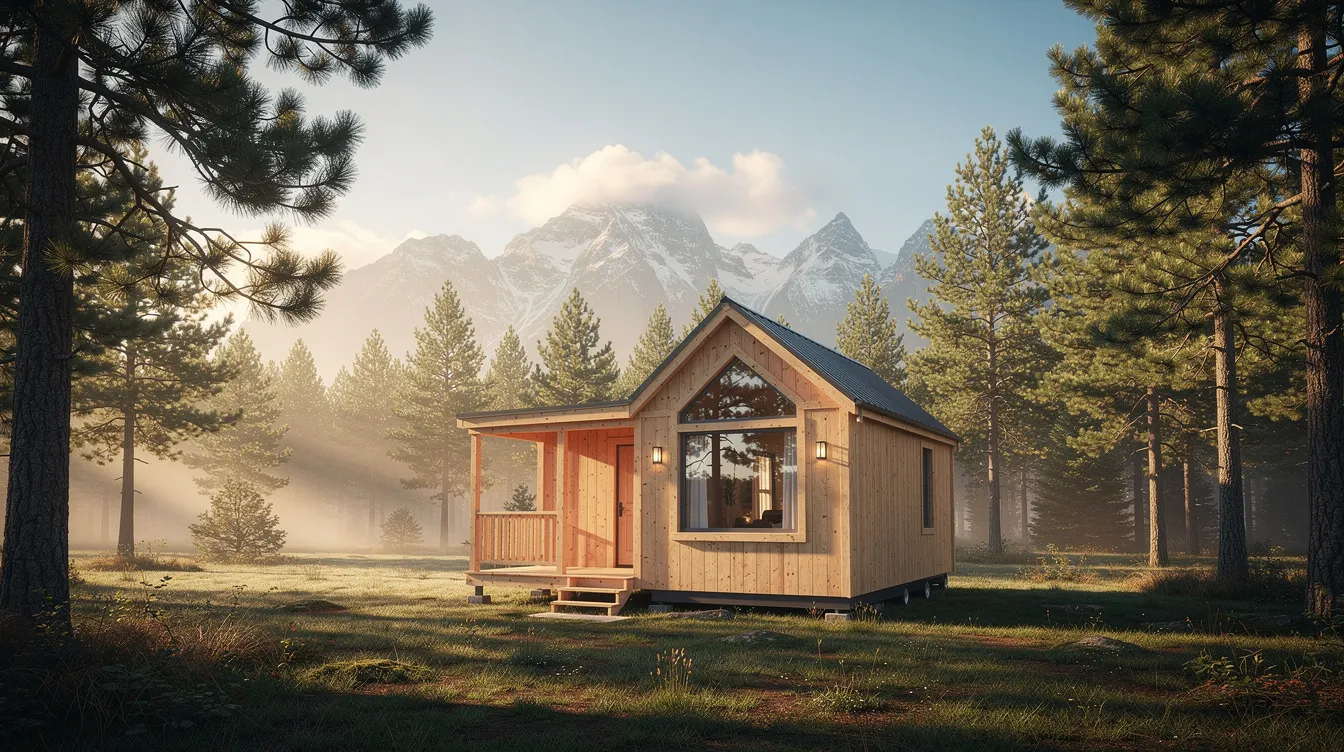
Understand the Rules First: Zoning, Building Codes & Minimum Square Footage
Before you pick a spot on the map, you need to understand three concepts: zoning, building codes, and minimum square footage rules. These three layers determine whether your little house is welcome or illegal on any given piece of land.
Zoning is set by local governments and controls what you can do on a piece of land. Zoning districts include residential zones, agricultural land, commercial areas, mixed-use zones, and mobile home parks. Your local zoning regulations will tell you whether a dwelling of your size and type is allowed on a specific parcel.
Building codes are safety and construction standards. The International Residential Code (IRC) includes Appendix Q, which relaxes certain requirements for tiny homes under 400 square feet on foundations - things like loft ceiling heights, stair widths, and guardrails. Park model tiny homes follow the ANSI A119.5 standard. Manufactured homes must comply with HUD code. Tiny homes on foundations must meet local building codes, and tiny homes must comply with local building codes for safety regardless of type.
Minimum square footage requirements are the most common barrier. Local zoning laws may include minimum square footage requirements for primary residences. Some US towns require 600 to 1,000 square feet for a primary dwelling. Others accept much smaller homes. In North Carolina, tiny homes must be at least 150 square feet. Duplin County, NC, allows tiny homes with a 150-square-foot minimum. Meanwhile, Livingston County, IL, mandates a minimum dwelling size of 672 square feet.
Here's how common codes treat each type:
Foundation tiny homes: Classified as residential structures; must meet IRC or local code; eligible for standard building permits
Tiny homes on wheels: Classified as recreational vehicles in most states, including California and Illinois; subject to RV or trailer rules
Park models: Certified under ANSI A119.5; treated as RVs in most jurisdictions; allowed in RV parks and some manufactured home communities
Manufactured homes: HUD-coded; allowed in mobile home parks and on private lots where zoning permits
Tiny house zoning laws often differ depending on whether the home is on wheels or a foundation, and zoning regulations vary greatly by city, county, and state. Illinois counties have varying regulations for tiny home placements, and tiny homes in Illinois must comply with the International Residential Code. Tiny houses on wheels are classified as RVs in Illinois.
Putting a Tiny Home on Your Own Land (Inside or Outside City Limits)
Owning your own land is the most flexible option, but where that land sits matters enormously. Inside city limits, you'll face stricter zoning codes, design review, and usually those minimum square footage hurdles. Outside city limits - in unincorporated county territory - rules are often lighter.
If you want your tiny home as a primary residence, the zoning district must allow residential use, and the dwelling must meet local code for size, construction, and utilities. Many cities still have minimum square footage requirements that exceed typical tiny home size, so your 300-square-foot home may not qualify as a standalone house. However, some cities will allow a tiny home as an ADU if the main house on the property meets size rules.
Permits for tiny homes vary by county and can affect costs. Typical requirements include:
Permitted use in the zoning district (check local zoning ordinances)
Setbacks from property lines (often 5–15 feet on sides and rear)
Utility connections - water, sewer or septic, and power
Compliance with building codes and setback requirements
Off-street parking (sometimes one dedicated space)
Design standards in some neighborhoods
Utilities and infrastructure connection must comply with local regulations for tiny homes. California requires tiny homes on foundations to meet specific building codes, so even in a progressive state, you still need a building permit and inspections.
Example scenario: A buyer finds a half-acre lot in an R-1 zoning district outside Denver. The county has adopted Appendix Q, allowing a 350-square-foot tiny home on a permanent foundation as a primary residence. She connects to municipal water and sewer, pulls a standard building permit, and meets setback requirements. Total land and build cost comes in under $150,000 - roughly a third of the median home price in the metro area.
Backyard Tiny Homes as ADUs (Accessory Dwelling Units)
Many municipalities allow tiny homes as ADUs to increase housing density. States like California, Oregon, and Washington have passed reforms making it easier to add a second small dwelling - sometimes called a granny flat or in-law suite - on an existing property. Accessory dwelling units can be tiny houses placed on existing residential properties.
A tiny home on a foundation is usually treated as an ADU under local building codes, with specific caps on maximum square footage (often 800–1,200 square feet, well above tiny home size), height limits, and placement requirements behind the main dwelling. Some places also allow tiny homes on wheels or park model tiny homes as ADUs if they meet RV or manufactured home standards and connect to utilities.
Evanston, IL, allows tiny homes as accessory dwelling units only - not as primary residences on their own lots. This pattern is common: you can build a tiny home in your backyard, but not as the only structure on the property.
Benefits of the ADU route include:
Rental income from a second dwelling without buying land
Housing for aging parents, adult children, or family members
Increased property value on your existing property
Lower construction costs than a full-size addition
Before you commit, check whether owner-occupancy rules apply (some cities require the property owner to live in either the main house or the ADU), whether off-street parking is required, and whether design-matching standards force your tiny home to mirror the main house's siding, roof, or colors. ADU rules can differ dramatically between neighboring cities.
Tiny Home Communities & Tiny Home Parks
Tiny home communities are planned neighborhoods where each lot is designed for a tiny home, often with shared amenities like community gardens, laundry facilities, walking trails, a dog park, and sometimes a fire pit area. Tiny-house communities often offer shared amenities and pre-approval for zoning compliance, which removes much of the guesswork for tiny homeowners.
Some communities accept only foundation-built tiny homes, while others are designed for tiny homes on wheels or park model tiny homes classified as RVs. Zoning typically works through RV park, manufactured home park, planned unit development, or special overlay zones created by the city or county.
North Carolina has multiple tiny home communities. The Simple Life community is located in Flat Rock, North Carolina, nestled in the foothills of the Blue Ridge Mountains. Acony Bell community is situated between Asheville and Brevard, North Carolina. Both illustrate how community development in tiny-friendly regions can create permanent living options for tiny house enthusiasts.
Tiny home communities often feature shared amenities like gardens and parks. Other real-world examples include a rural Pacific Northwest community with 20–30 tiny homes on individual pads with shared green space, lakeside parks in Florida and Texas hosting park model homes with full utility hookups, and European eco-villages using tiny homes as primary dwellings on agricultural land.
You can use TinyHomeMap to search specifically for tiny home community listings and filter by lot rent, size limits, and whether they accept tiny homes on wheels or park models.

RV Parks, Campgrounds & Mobile Home Parks That Allow Tiny Homes
Many tiny homes on wheels and park models are legally treated as recreational vehicles, which means they can be placed where RVs are allowed - at least for extended stays. Tiny homes can be placed in RV parks in California, and similar setups exist across most US states.
Options include:
Private RV parks near cities that accept long-term residents
Seasonal campgrounds with hookups for water, power, and sewer
Mobile home parks that allow park models alongside manufactured homes
Mixed-use parks with both RV sites and manufactured home lots
Some RV parks and mobile home parks have park rules about the age, appearance, and minimum or maximum square footage of units. Requirements might include skirting around the base, hurricane tie-downs, and attached porches or decks. Many RV parks have restrictions against permanent year-round living - zoning laws often prohibit permanent residency in recreational vehicles, and some counties limit stays to 180 days per year.
Mobile home parks may require HUD-certified manufactured homes, but some will allow park model tiny homes if they meet ANSI and local standards. Always confirm written park rules and local zoning before signing a lease. Ask specifically about full-time occupancy limits.
Rural & Agricultural Land: Fewer Rules, More Freedom
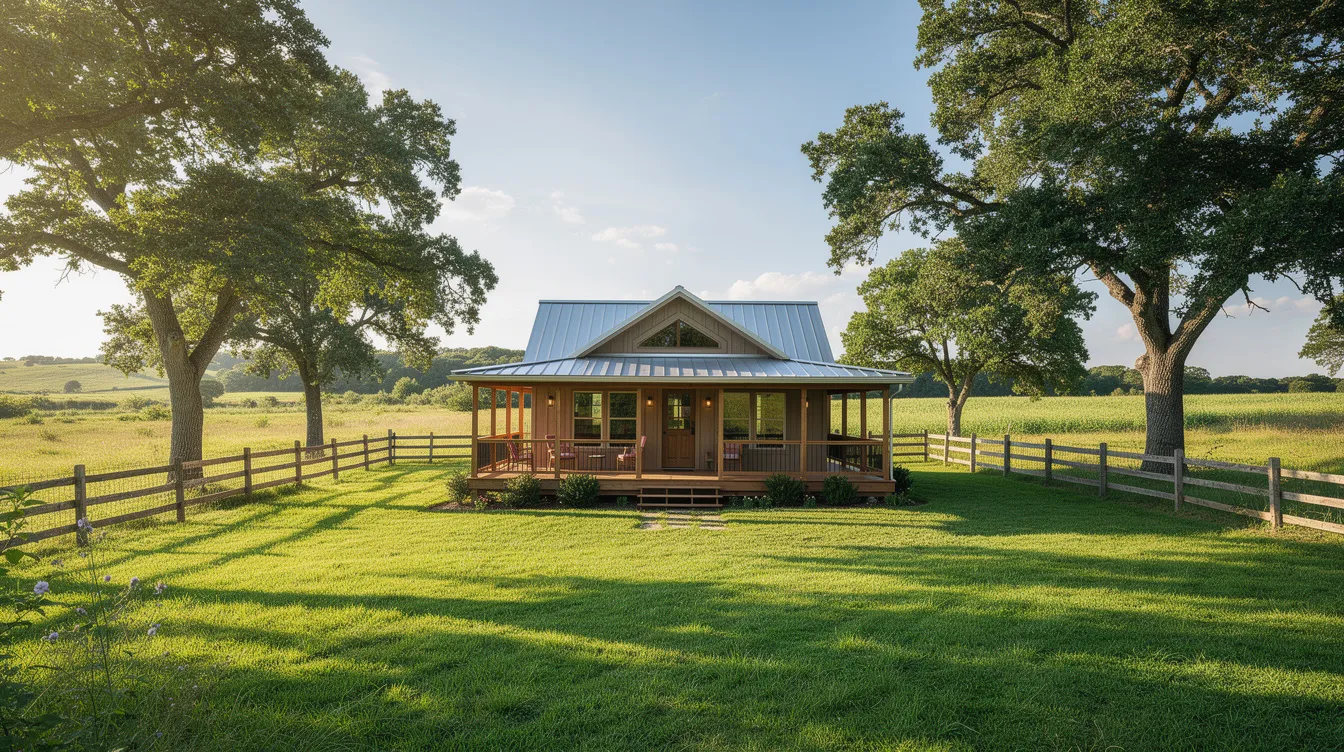
Moving to the countryside is often the easiest path to legally placing a tiny home. Rural areas typically offer cheaper land for tiny homes, and rural areas often have more flexible tiny home regulations. Unzoned or rural land often has minimal zoning restrictions for tiny houses, and rural or agricultural zoning often welcomes tiny houses with fewer restrictions.
Common setups include:
A tiny home on an agricultural parcel with a well and septic system
Homesteads with multiple small cabins for family or rental income
Off-grid tiny homes using solar panels, rainwater collection, and composting toilets
Tiny houses can be placed on rural land or in designated tiny house communities. Even where building codes are relaxed or not enforced, county health departments typically still regulate wells, septic systems, and graywater disposal. Unincorporated areas without their own building departments may fall under state or provincial housing departments for foundation and safety standards.
County regulations in rural areas vary, but the overall pattern is clear: the farther you get from city limits, the more freedom you have to place a tiny home.
"Camping" on Your Land or a Friend's Land
Many municipalities classify tiny homes on wheels and park models as RVs or trailers, which can sometimes be lived in wherever long-term camping is allowed. Building a tiny house on wheels may be seen as a temporary dwelling in many jurisdictions, and this classification opens a side door.
Scenarios include:
Seasonal camping on your own rural acreage
Backyard "camping" in a friend's yard with a mobile tiny home
Small private campgrounds hosting a cluster of tiny homes
Some local codes allow a certain number of days per year for camping on private land - commonly 30 to 180 days - after which the tiny home is considered a dwelling and must meet building codes. Check local ordinances with your local planning department or zoning office, especially regarding wastewater disposal, potable water, and fire access.
While backyard camping can be a useful bridge solution, it's not a substitute for long-term, code-compliant housing in areas with strict enforcement.
Alternative & Flexible Zoning: Multifamily, Mixed-Use & Cluster Developments
Traditional single-family residential zones often have large minimum dwelling sizes. But alternative zoning categories sometimes allow smaller units without a minimum square footage barrier.
Multifamily zoning permits studio apartments and micro-units, and similar floor area logic can sometimes apply to tiny homes as attached or clustered units. Tiny homes can be placed on multi-family zoned land in many jurisdictions.
Mixed-use zoning (residential plus commercial) in urban centers can support tiny home "villages" above shops or on underused lots, subject to local innovation and a willing planning department.
Cluster or cottage court developments group multiple small homes around a shared green, with relaxed lot-size requirements in exchange for common open space. These are increasingly recognized in zoning codes as pocket neighborhoods.
If you want to create a small tiny home community yourself, talk with planning staff about creative rezoning or planned unit development (PUD) approaches. Many tiny-home villages - like Quixote Village in Olympia, Washington - were approved through conditional use permits and code amendments.
Park Model Tiny Homes & Manufactured Homes: Where Can They Go?
Park model homes are factory-built, ANSI A119.5-certified units up to 400 square feet, typically on a chassis. Park models can be considered tiny homes, and park models can have multiple bedrooms and bathrooms despite their compact size. High-end park models cost around $90,000 to $100,000. Manufactured homes are HUD-code homes, often over 400 square feet.
Park model tiny homes are commonly allowed in:
RV parks and seasonal resorts
Some retirement communities
Mixed manufactured home and RV parks
Manufactured homes go in mobile home parks, manufactured home communities, or on private lots in zoning districts that allow them, usually requiring permanent foundations and utility hookups.
Whether park models or manufactured homes serve as a permanent home on private land depends on local ordinances and whether they're treated as permanent structures rather than RVs.
Example tradeoff: A buyer choosing between a 399-square-foot park model in an RV resort versus a 520-square-foot manufactured home on a small rural lot faces different realities. The park model can be placed quickly with minimal site prep but may face occupancy limits and is financed like an RV. The manufactured home qualifies as a permanent dwelling, is eligible for mortgage financing, but requires a permanent foundation, utility hookups, and a building permit - with higher upfront costs. Many tiny homeowners weigh these options carefully based on whether they want permanent residency or seasonal flexibility.
Places You Usually Cannot Put a Tiny Home (or Only Temporarily)
Some locations either ban private tiny homes entirely or allow them only for staff or seasonal use.
Common restrictions include:
National parks and protected reserves: Private housing is not permitted
HOA-controlled subdivisions: Restrictions may apply to properties governed by homeowners' associations or private covenants, which often impose minimum house sizes, material standards, and ban visible RVs
Historic districts: May ban new construction that doesn't match historic standards
City streets and driveways: Many cities prohibit tiny homes on wheels as primary residences in standard residential lots
Urban parking lots: Overnight parking or camping ordinances typically apply
Many tiny house enthusiasts discover that even where city zoning allows tiny homes, an HOA's covenants can override that permission. Always seek written confirmation when rules seem unclear, and avoid relying on "everyone does it" assurances from neighbors.
Working with (or Around) Codes: Variances, Pilot Projects & Advocacy
If local zoning or building codes don't clearly allow tiny homes, legal pathways still exist.
A zoning variance is an official exception for a specific property, typically granted when there's a hardship, unique lot feature, or demonstrated community benefit like affordable housing. A special use permit or conditional use permit works similarly - Occupy Madison's OM Village in Wisconsin got its tiny home project approved through a Planned Development zoning district.
Some cities have approved tiny home villages as pilot projects or transitional housing for veterans, students, or people exiting homelessness, with bespoke rules that bypass standard residential zoning.
If you're interested in broader change, join or support local advocacy groups pushing for adoption of Appendix Q, ADU-friendly local ordinances, and tiny-home-specific zoning codes. The tiny house movement gains momentum when local governments see working models they can replicate. TinyHomeMap can help identify jurisdictions already friendly to tiny home communities, which may offer templates that other towns can copy.
International Perspectives: Where Tiny Homes Fit Outside the United States
TinyHomeMap serves a global audience, and rules differ significantly between countries.
Canada: Many provinces treat tiny cottages or cabins as second homes on lakes, with seasonal occupancy. British Columbia and Ontario have seen growing interest in tiny homes as permanent dwellings, but provincial building codes and municipal bylaws vary widely.
Australia: Several local councils have approved tiny home and park model villages, and eco-village developments with relaxed planning rules are expanding in Queensland and Victoria.
United Kingdom: Park homes (similar to park models) are regulated under the Caravan Sites Act, and many people live full-time in residential park home estates. Tiny homes on wheels are generally treated as caravans.
New Zealand: Small transportable homes are increasingly common, with some councils creating specific rules for relocatable dwellings.
European Union: Tiny homes are often treated as caravans or holiday homes unless on foundations. Eco-villages in the Netherlands, Germany, and Scandinavia have pioneered tiny living on agricultural or mixed-use land.
Even where national standards exist, local councils, shires, or municipalities typically have the final say. Use TinyHomeMap filters for your region to see real-life examples of allowed placements as starting points.
Using TinyHomeMap to Find Tiny Home–Friendly Land, Parks & Communities
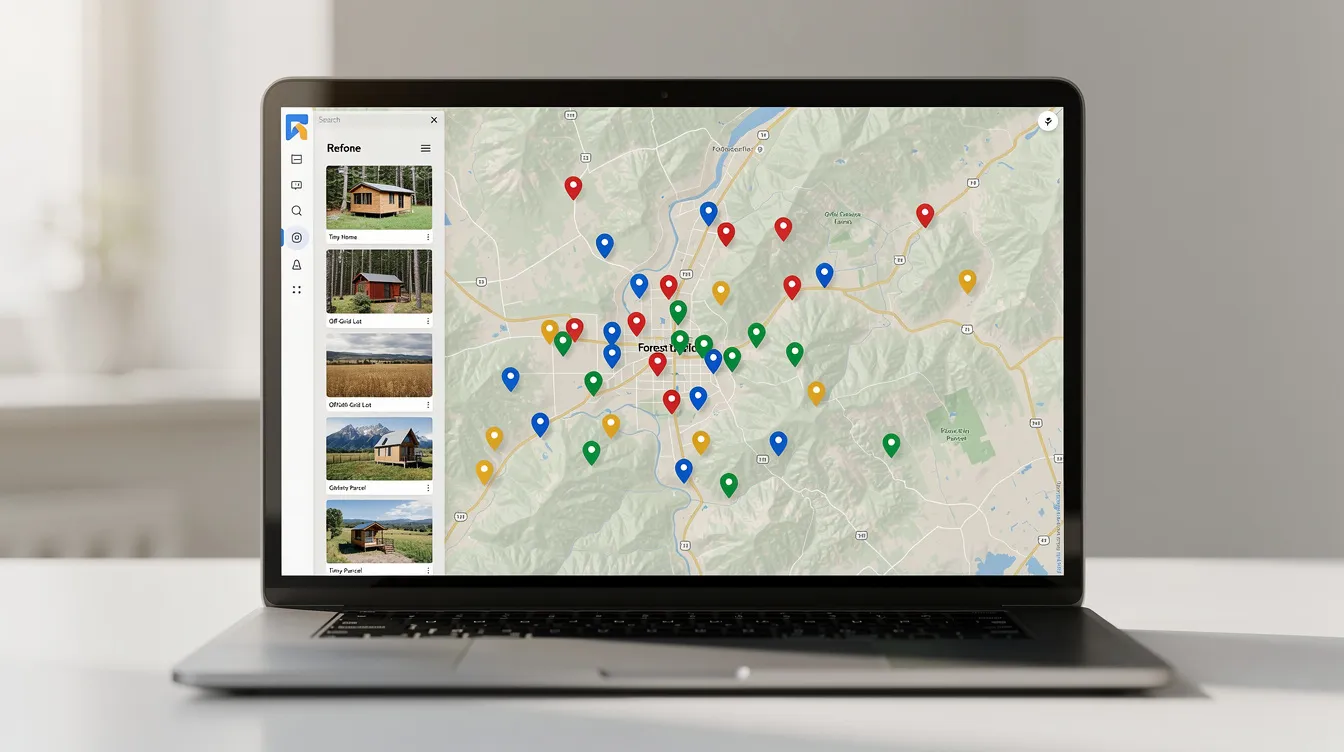
TinyHomeMap is a global directory aggregating listings for tiny homes for sale and rent, park model and cabin listings, tiny home communities, builders, and tiny home–friendly plots and land - all on one searchable world map.
Here's how to use it:
Choose a region - Pacific Northwest, Ontario, Andalusia, or anywhere else
Filter for "land" or "community" to narrow results to placement opportunities
Inspect individual listings for zoning hints, allowed dwelling types, lot rent, and utility availability
Contact the listing owner for specifics before visiting in person
Listings are submitted by owners, builders, and community operators, then reviewed by TinyHomeMap for quality. But you must still verify zoning and local rules with local authorities before making any purchase or placement decision.
Practical Steps to Decide Where to Put Your Tiny Home
Here's a simple sequence to follow once you know the options:
Define your goals: Full-time tiny home living or seasonal use? Rural homestead or urban backyard? Permanent residency or a mobile tiny home you can relocate?
Choose your tiny home type: Tiny house on wheels, foundation-based tiny home, park model, or manufactured home. Each opens and closes different doors.
Shortlist regions that allow tiny homes: Use the TinyHomeList Zoning Scorecard and TinyHomeMap to identify areas with favorable building codes and zoning.
Contact the local planning department: Ask specifically whether your tiny home type is allowed as a primary residence or accessory dwelling on your target parcel. Use the phrase "minimum square footage for a primary dwelling and ADU in [zoning district]" to get precise answers.
Visit in person: Walk or drive through existing tiny home communities, RV parks, and mobile home parks. Get a realistic sense of lot sizes, community culture, and the tiny home lifestyle before buying land or signing a lease.
Combining local research with tools like TinyHomeMap is the fastest way to move from "can I put a tiny home there?" to a concrete address and move-in date.
Photographs & Visuals: How to Illustrate This Topic
The article above features several high-quality, editorial-style photographs with descriptive alt text for accessibility. Ideal shots for any article on this topic include:
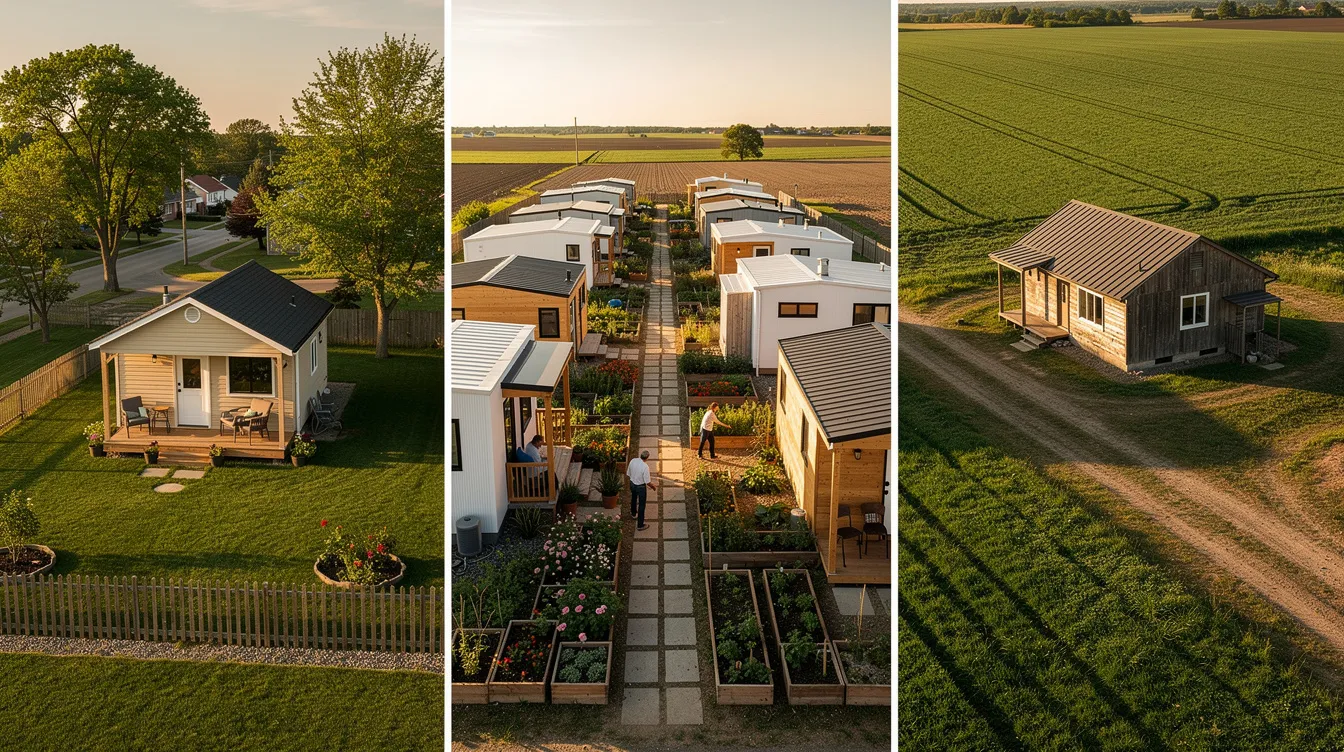
A tiny home in a suburban backyard ADU setup
A small cluster of tiny homes in a formal tiny home community
A park model in an RV park or mobile home park with skirting and a small deck
A solitary tiny home on a large rural lot under big skies
Captions should indicate the setting and legal context (e.g., "Tiny home on wheels in a licensed RV park that accepts long-term stays" or "Foundation tiny home classified as an ADU behind a primary residence"). At least one wide-angle or aerial-style photograph helps communicate the density differences between urban backyards, tiny home communities, and rural homesteads.
FAQ: Common Questions About Where You Can Put a Tiny Home
Can I live in a tiny home full-time on my own land?
Full-time living is possible where local zoning permits a tiny home, park model, or manufactured home as a dwelling or ADU on your own home. Some areas, however, only allow seasonal or camping use for tiny homes on wheels. Confirm with your local planning department whether your specific tiny home type can be legally designated as your primary residence on that parcel. Even in relaxed rural areas, you'll typically need an approved septic or sewer connection and a safe water supply to qualify as a legal full-time residence.
Do mobile home parks usually allow tiny homes or park model homes?
Many mobile home parks are designed for HUD-coded manufactured homes and may or may not accept smaller park model tiny homes or custom tiny homes on wheels. Ask about minimum and maximum unit size, whether ANSI-certified park models are allowed, and whether custom-built tiny home models are acceptable as long-term residences. Use TinyHomeMap to find parks that explicitly advertise tiny home or park model compatibility in their listing descriptions.
What's the minimum square footage for a legal house where I live?
Minimum dwelling size is set by local ordinances, not a single global standard. Examples range from about 150 square feet in parts of North Carolina to 672 square feet in Livingston County, IL, and over 1,000 square feet in some traditional suburbs. Building codes focus more on room dimensions - for instance, the IRC requires at least one room of at least 120 square feet and additional habitable rooms of at least 70 square feet - while zoning codes set total minimum square footage and sometimes lot size. Call or email your city or county zoning office to get the precise numbers for your zoning district.
Can I rent out my tiny home as a short-term rental (like Airbnb)?
Short-term rentals are regulated separately from building codes under local short-term rental ordinances, which may cap nights per year, require business registration, or ban STRs in certain neighborhoods. Whether your tiny home is an ADU, park model, or RV can affect which rental rules apply, and HOAs may forbid any short-term rentals regardless of city policy. Check both municipal short-term rental rules and any community or park rules before counting on rental income from a tiny home.
How can TinyHomeMap help me figure out where my tiny home is allowed?
TinyHomeMap aggregates listings for tiny home–friendly land, tiny home communities, RV and mobile home parks that allow tiny homes, and builders who understand local regulations. Users can filter listings by location, price, square footage, and home type - including tiny home, park model, and manufactured home options - to quickly see practical options in their region. While TinyHomeMap helps discover opportunities, final confirmation must always come from local zoning and building authorities before you purchase land or place your own home.
Related articles
More guides that dig deeper into the same topics.
Ready to start searching?
Browse tiny homes, plans, builders, communities and land on the interactive map.
Explore the map