12x28 Tiny House: Floor Plans, Costs & Real-World Ideas
16 min read · Updated October 27, 2026
By John
A 12x28 tiny house delivers 336 square feet of purposeful living space-enough for a private bedroom, a full bathroom, a working kitchen, and a comfortable living area without sacrificing the simplicity that makes tiny living compelling. Whether you're shopping for a finished tiny home, browsing cabin shells, or downloading tiny house plans to build your own, TinyHomeMap is a global directory where you can explore 12x28 tiny houses for sale, for rent, or as blueprints-and connect directly with builders and owners.
A 12x28 footprint works as a full-time home, a weekend cabin, a backyard ADU, a remote office, or a short-term rental unit. Below you'll find real layout ideas, what to look for in a 12x28 design, and how to choose the right option on TinyHomeMap.
12x28 Tiny House Photo Ideas
Every great 12x28 tiny home starts with a vision. These twelve architectural concepts show how a single footprint adapts to wildly different styles, climates, and lifestyles. Use them as inspiration when you browse listings or review plans in the directory.
1. Modern Scandinavian 12x28 Tiny House in the Pines
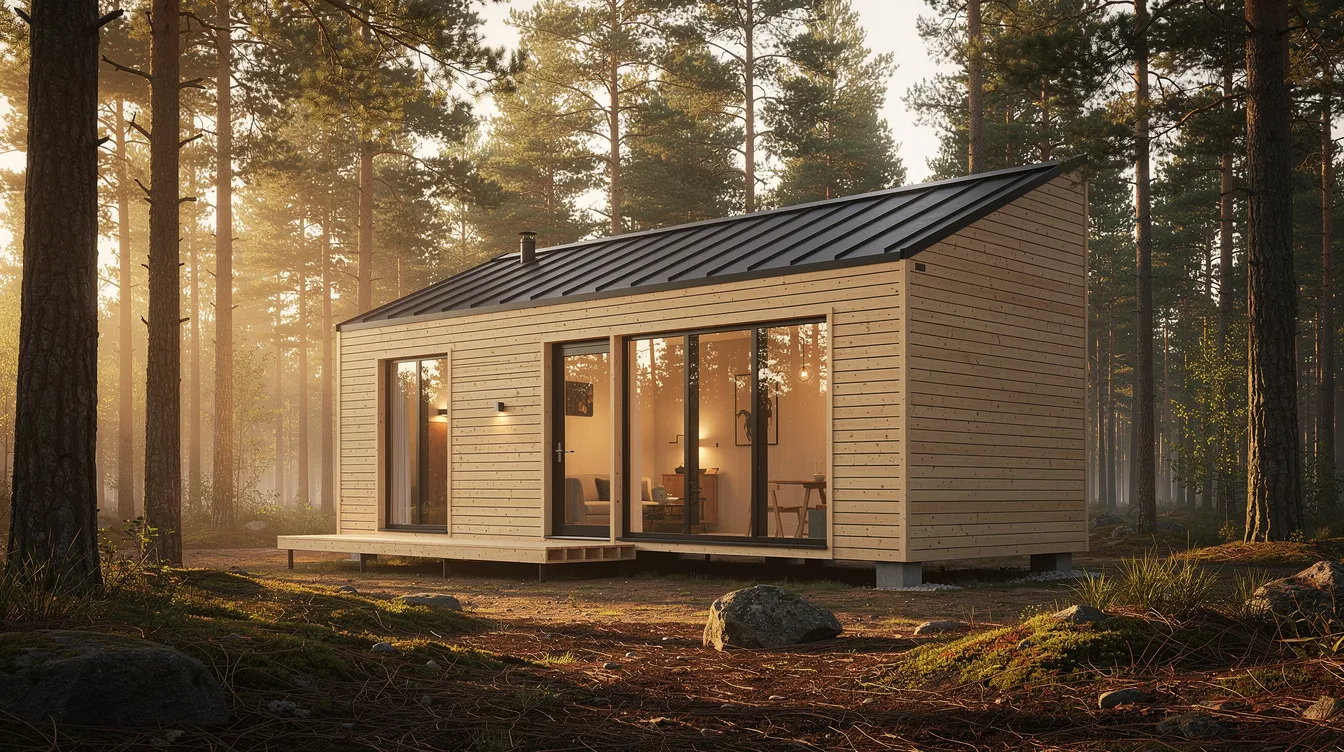
Clean lines, pale birch cladding, and a low-pitch black metal roof give this 12x28 tiny home a distinctly Nordic character. Floor-to-ceiling windows on the gable end flood the open-plan interior with natural light, which improves the visual sense of space in tiny homes dramatically. Inside, a built-in sofa doubles as guest sleeping, a compact galley kitchen lines one wall, and a ladder leads to a sleeping loft tucked under the roofline. Photographed at golden hour in a pine forest, this is the kind of design-forward listing that stops you mid-scroll on TinyHomeMap.
2. Rustic 12x28 Cabin With Covered Porch
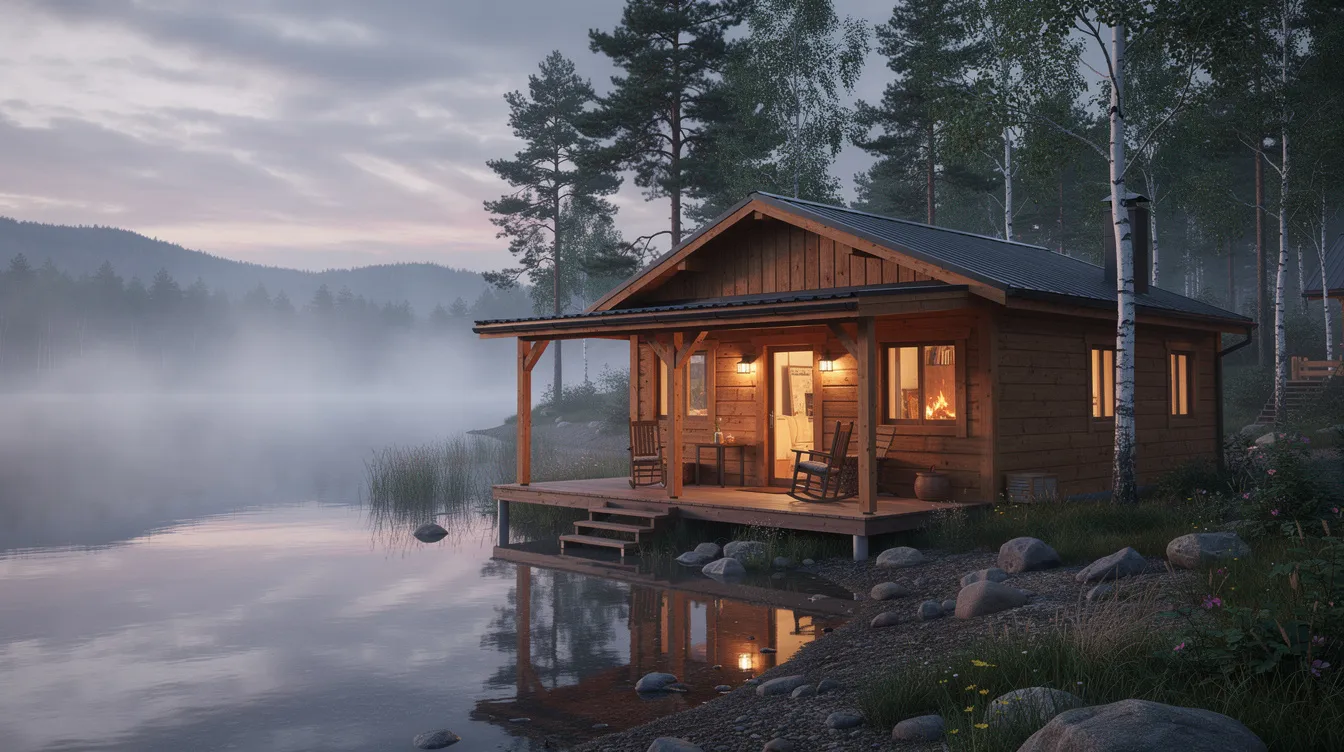
Cedar shiplap, exposed rafters, and a 6-foot deep covered porch running along the 28-foot side make this 12x28 cabin feel twice its size. Outdoor features like a covered porch can extend a tiny home's living space, turning the waterfront into a second living room. Early-morning fog rolls off the lake, framing the warm wood grain in high-contrast HDR detail. This style works beautifully as a hunting cabin or weekend lake house-exactly the kind of listing worth bookmarking.
3. Urban 12x28 Tiny House on Wheels
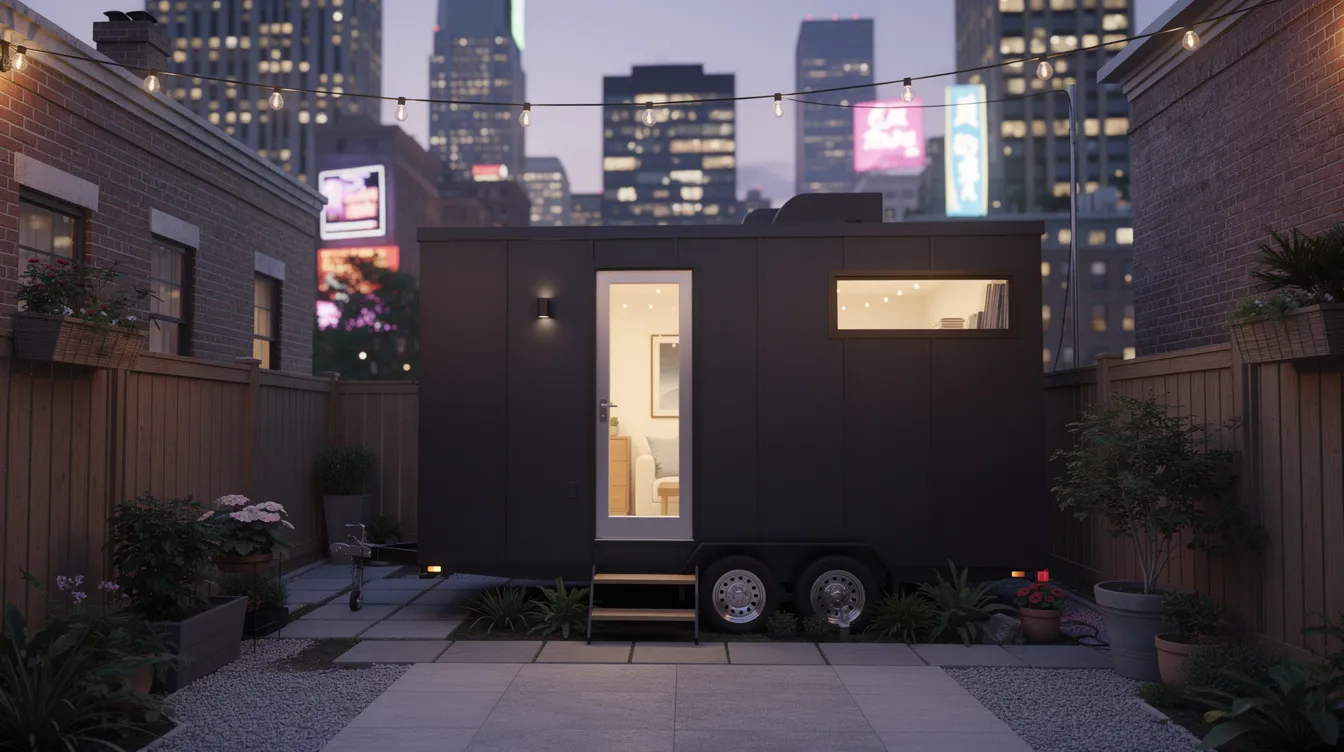
A 12x28 THOW on a triple-axle trailer, clad in dark standing-seam metal with cedar accent panels, sits snugly behind a privacy fence in a city lot. Interior lights glow through a glass entry door, and a fold-down deck extends the living area outdoors. Note that tiny houses on trailers are usually 8.5 feet wide to meet standard road regulations; a full 12-foot-wide build requires special transport permits and escort vehicles in most U.S. states. That trade-off buys you the width of a 12-foot tiny house, which allows for full-sized furniture and a genuinely comfortable floor plan.
4. Off-Grid 12x28 Solar Tiny House in the Desert
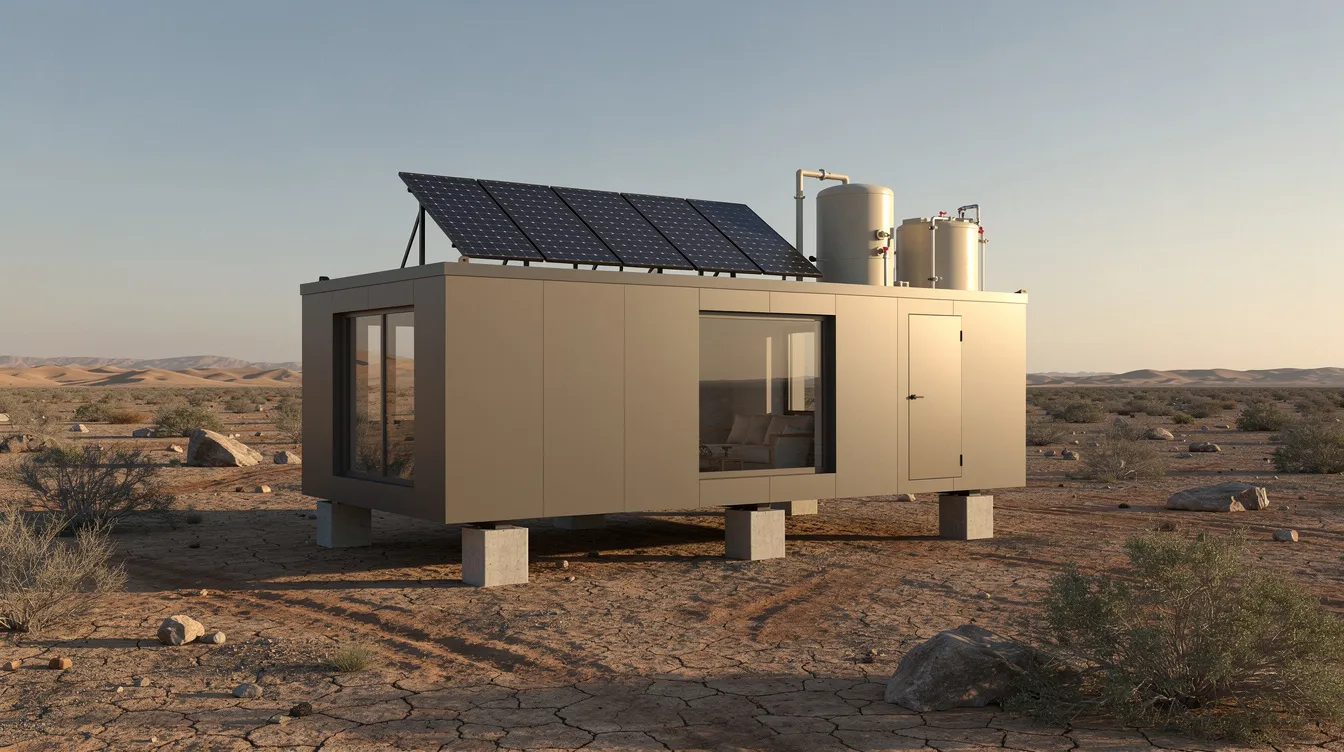
Raised on concrete piers above the red sand, this 12x28 tiny house is fully off-grid: a roof-mounted solar array feeds battery storage, rainwater tanks sit beneath the long-side deck, and a composting toilet eliminates sewer dependencies. A shaded pergola on the south side cuts solar gain while the high-performance insulation keeps the interior cool. Proper insulation makes a tiny home easier to heat and cool than a larger home-a fact that matters doubly in extreme desert climates. The midday light brings every texture to life: rough stucco, rusted steel details, and the clean geometry of photovoltaic panels.
5. 12x28 Tiny Family Home With Bunk Room

A 12x28 tiny house has a footprint of 336 square feet, yet this family-friendly layout sleeps four comfortably. Kids' bunks stack at one end with built-in storage stairs; a private main bedroom sits at the opposite end behind a sliding barn door. The bright clapboard exterior features flower boxes and two entry doors-main and mudroom-adding order to the morning routine. A well-designed tiny house incorporates multipurpose furniture, and here every piece earns its keep: the L-shaped sofa hides pull-out bins, the dining bench lifts to reveal linens, and a compact kitchen still includes apartment-size appliances.
6. 12x28 Tiny House With Full Wraparound Deck
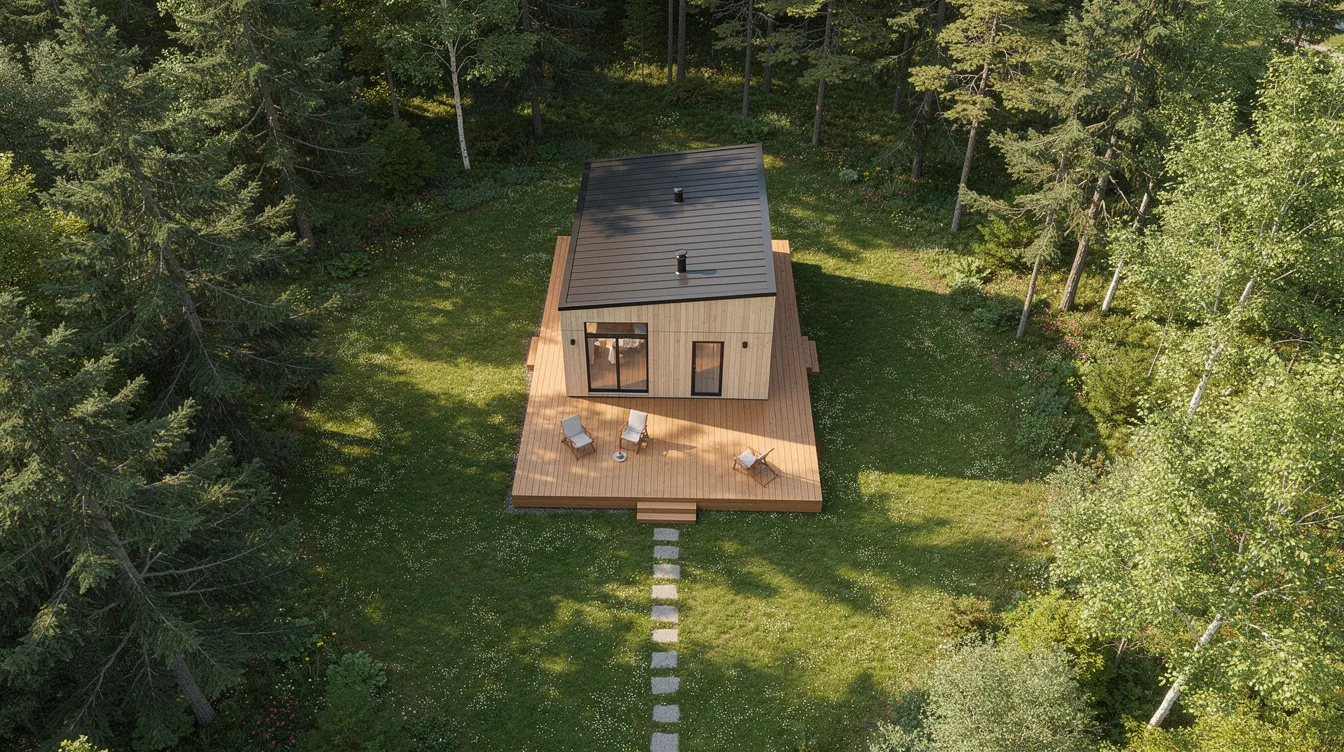
Sliding glass doors open onto a generous wood deck that wraps two full sides, effectively doubling the usable living area. From a drone angle you see the clean metal roof, outdoor dining set, and Adirondack chairs arranged for entertaining. This configuration is a strong choice for short-term rental income-guests love indoor-outdoor flow. A layout with fewer partitions helps daylight travel through a tiny home, and with glass on two sides this 12x28 build delivers natural light from morning to evening.
7. Minimalist Black 12x28 Tiny Retreat
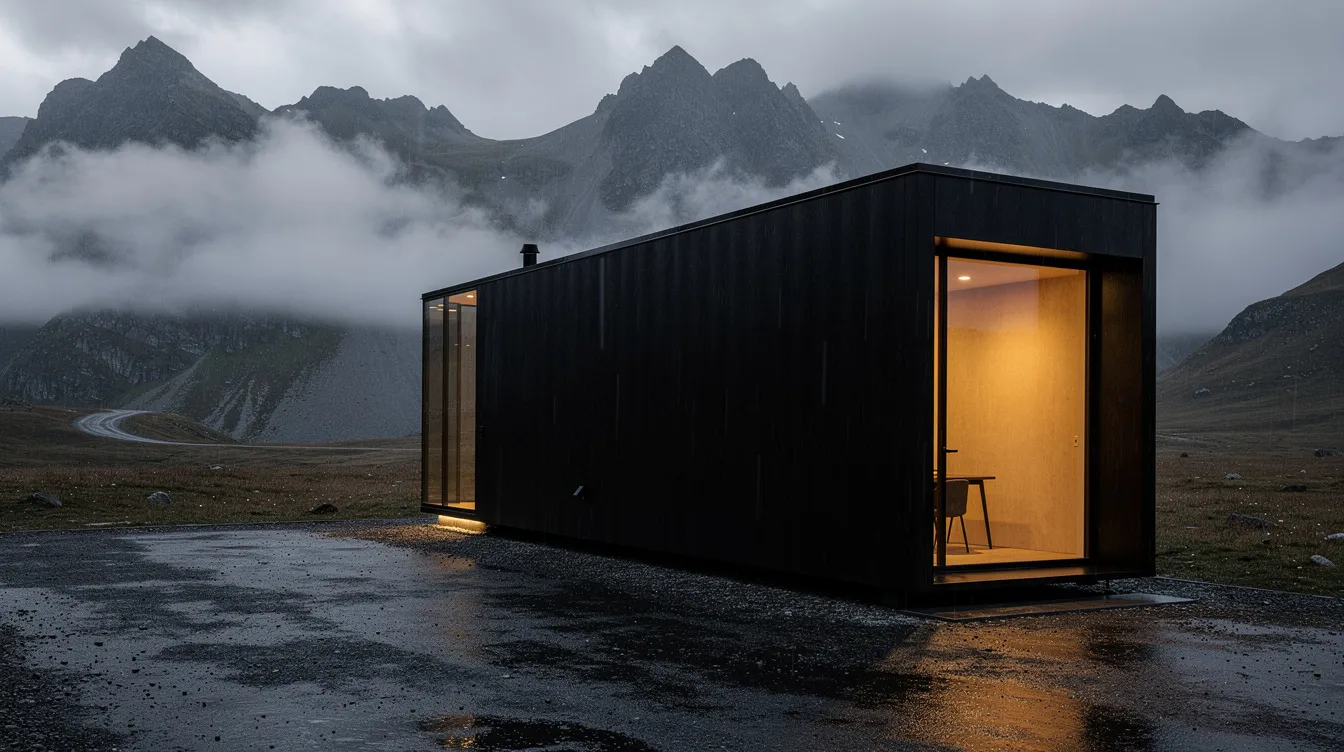
Black corrugated metal, hidden gutters, and a single oversized window at the gable end make this 12x28 retreat a study in restraint. The dark exterior absorbs into the moody mountain backdrop while the amber-lit interior creates a dramatic contrast at dusk. Simplicity in design allows for a more pleasant tiny living experience, and this build proves it: no ornament, no excess-just clean space, quality materials, and comfort. It's the kind of design-led listing that earns five-star reviews on TinyHomeMap.
8. 12x28 Tiny House With Side Entry and Bay Window
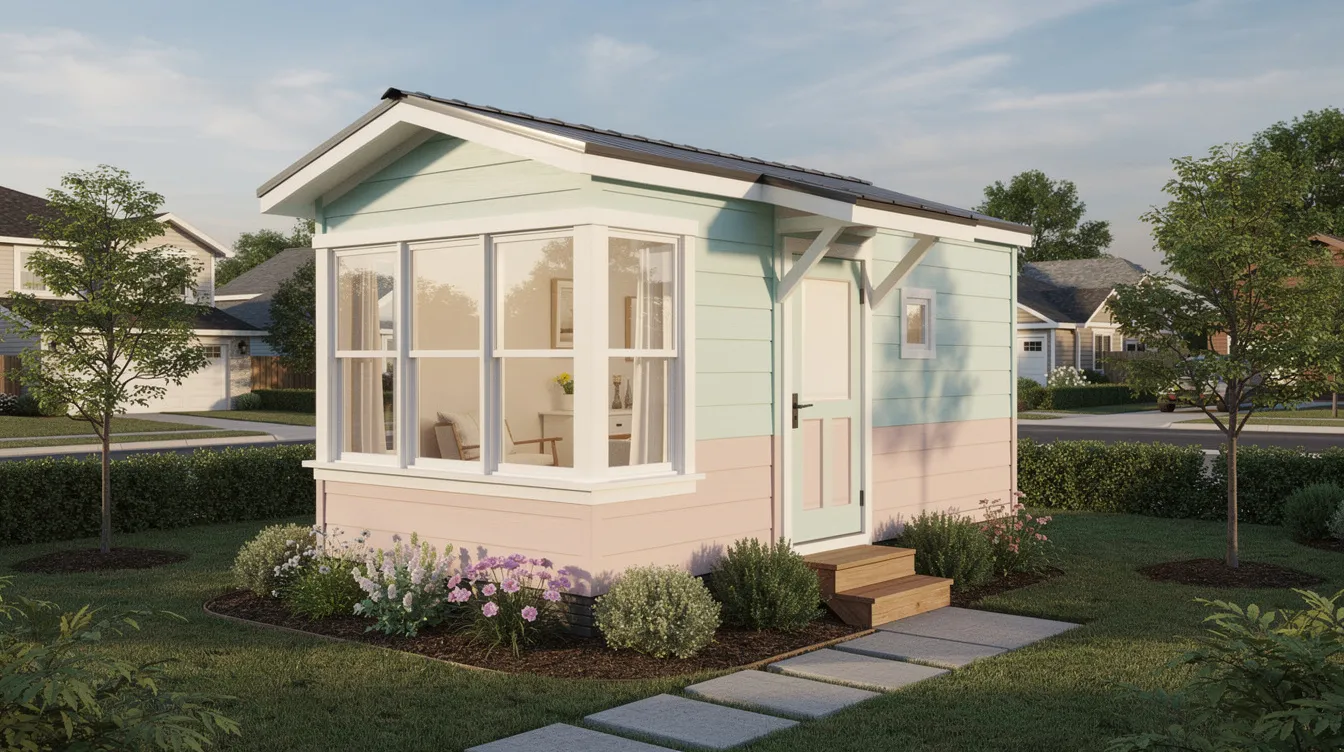
A side entry reorganizes circulation in the 12x28 footprint, creating a defined living zone beneath a projecting bay window with a built-in window seat. Muted sage-green siding and white trim give it a village cottage feel. Natural light enhances small living environments by brightening spaces, and the bay window does exactly that-casting soft, even light across the main room. This configuration also improves furniture placement: the long wall opposite the entry becomes an uninterrupted run for sofa, shelving, or a work desk.
9. Lofted 12x28 Tiny House With Double Gables
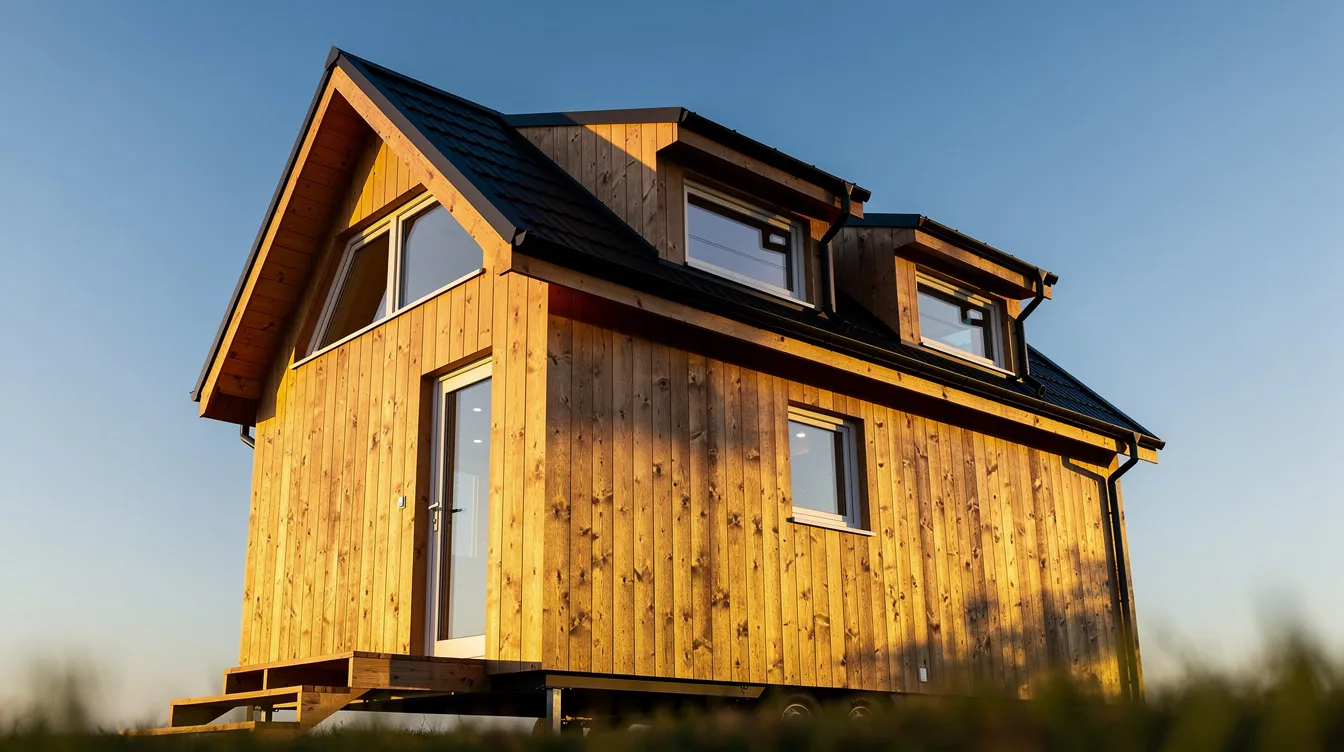
Double gables with dormer-style loft windows add headroom and character to what would otherwise be a simple rectangular form. The 12x28 lofted cabin includes a bedroom and bathroom framed on the main floor, while the loft overhead provides a second sleeping zone or generous storage. Higher ceilings can create a feeling of spaciousness in small homes, and the peaked dormers push usable loft height well above what a standard shed roof allows. Utilizing vertical space can increase storage in a tiny house-shelves, hanging organizers, and overhead cabinets all benefit from the extra inches these gables provide.
10. 12x28 Tiny House Converted From a Cabin Shell
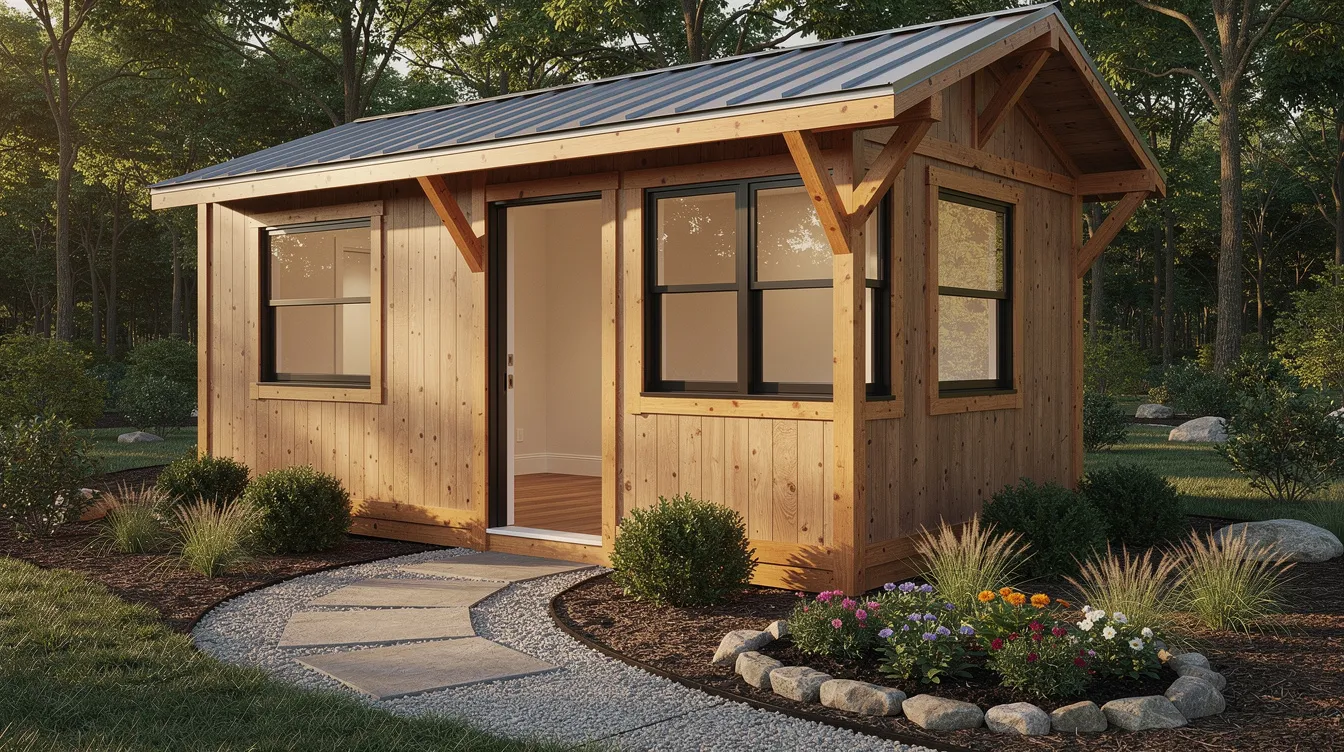
Many listings on TinyHomeMap start life as unfinished shells-pre-built structures with walls, roof, doors, and windows ready for the buyer to complete. The 12x28 cabin shell from Crossroads Buildings, for example, sells for around $9,825 and delivers framing, sheathing, siding, and roofing. The 12x28 cabin features 7'8" walls and four 2x3 windows, along with a 6-foot porch for outdoor relaxation and a 14-drop electrical package for power needs. Tiny house plans can be downloaded as PDFs for purchase from firms like HousePlanLLC, giving self-builders a permit-ready blueprint to work from.
11. 12x28 Tiny House With Accessible Single-Level Layout
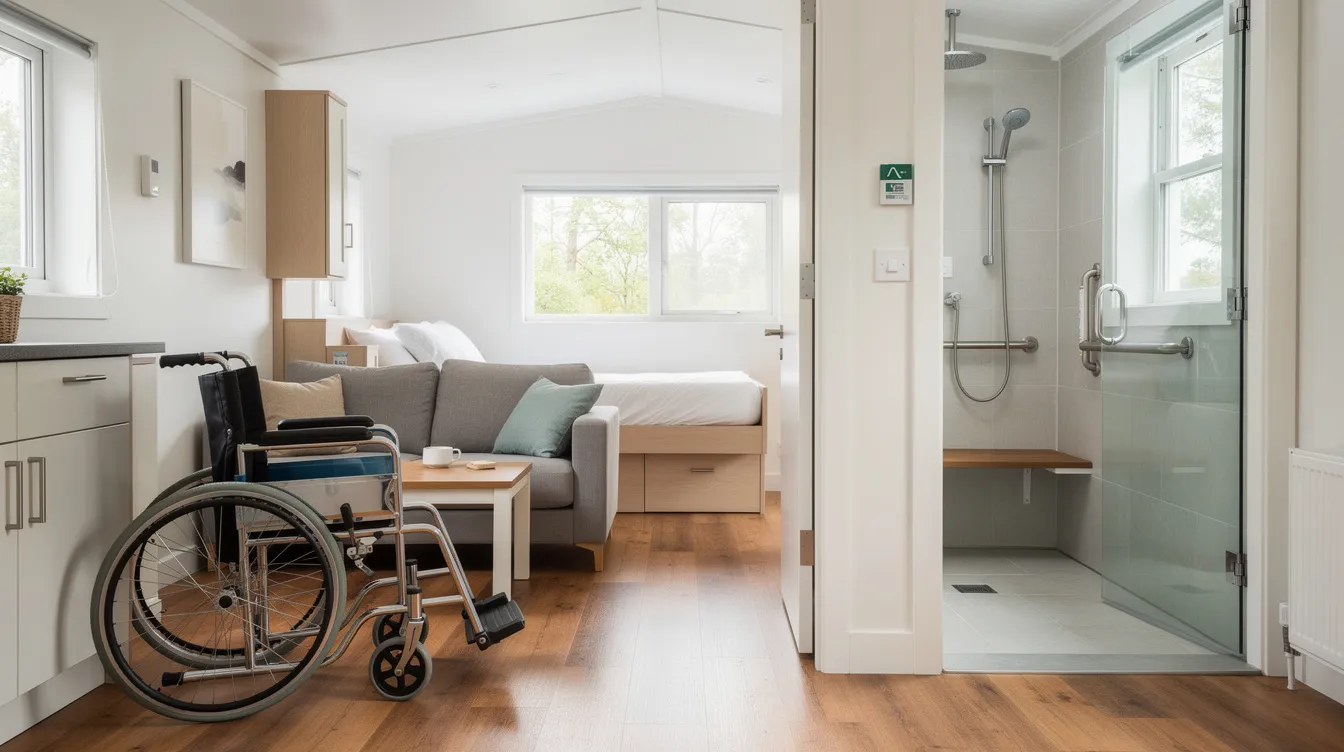
Not every tiny home needs a loft. This single-level 12x28 design features a ramp entry, wide 36-inch doors, and a step-free shower-ideal for aging in place or wheelchair accessibility. The main-floor bedroom replaces the traditional loft, and continuous flooring eliminates trip hazards. Demand for accessible small house designs is growing, and TinyHomeMap's filters can help users locate single-level layouts that prioritize comfort and safety over vertical complexity.
12. 12x28 Tiny House as a Backyard Rental (ADU)
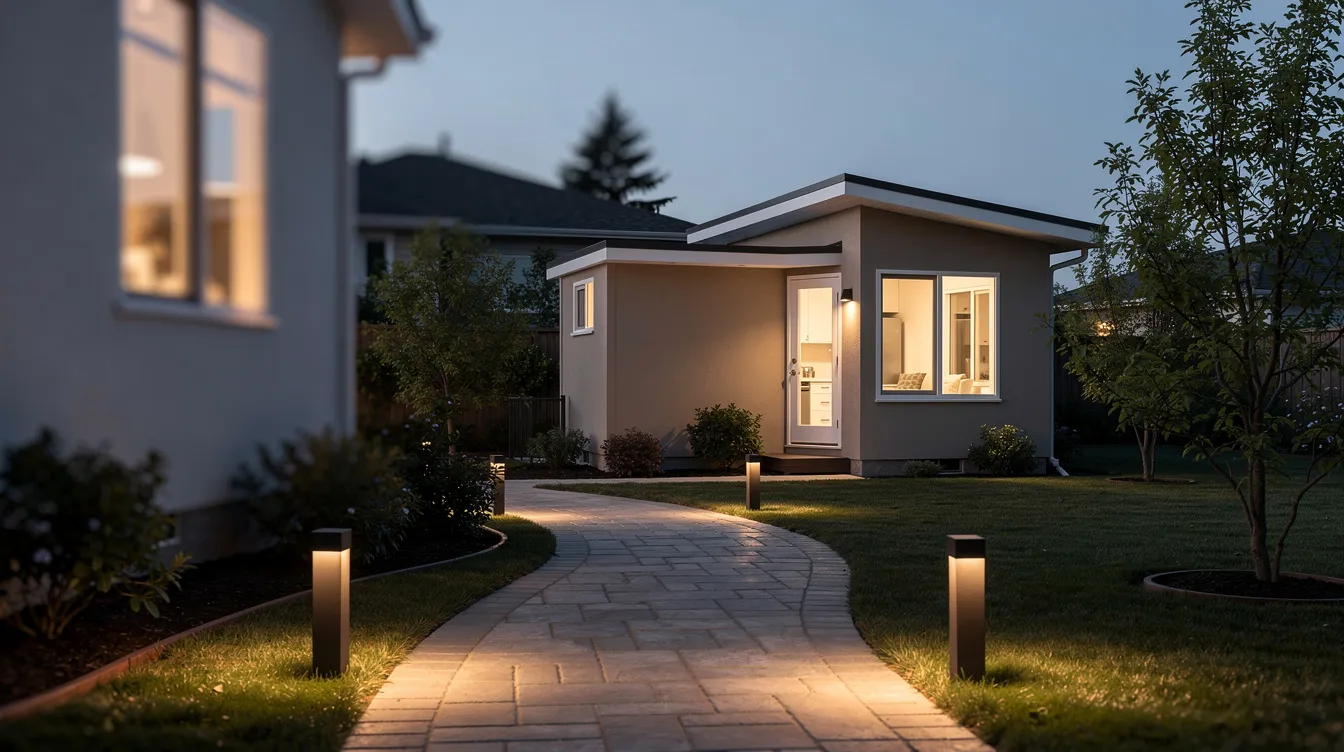
Tucked behind a primary residence with privacy fencing and a flagstone walkway, this 12x28 ADU is staged like a boutique Airbnb. Pathway lighting, a small patio with café chairs, and warm interior glow invite guests inside. A tiny house can often qualify as an Accessory Dwelling Unit (ADU), and at 336 square feet this footprint falls well under California's ADU size caps and similar regulations in states like Colorado, Oregon, and Washington. Rental income potential makes this one of the most popular categories in the directory.
Types of 12x28 Tiny Houses
The 12x28 footprint comes in several distinct building types, each with different cost profiles, legal classifications, and lifestyle fits. On TinyHomeMap, you can filter by type-on wheels, on foundation, shell, finished, or off-grid-to narrow your search quickly.
12x28 Tiny House on Wheels (THOW)
A 12x28 THOW is built on a custom trailer, usually triple-axle, designed to carry the loaded weight and length of a fully finished small house. It suits people who need mobility, flexible parking, or who want to sidestep some foundation-based zoning constraints. Trade-offs include stricter weight limits-federal rules cap certain triple-axle groups at 42,500 lbs gross-and the reality that a 12-foot width exceeds the standard 8.5-foot road-legal limit, requiring over-width permits for transport.
12x28 Tiny House on Foundation
Set on a permanent or semi-permanent foundation-slab, piers, or crawlspace-a 12x28 foundation home is ideal for long-term living, ADU use, or backyard guest houses. Benefits include better structural stability, straightforward utility hookups, and generally easier paths to insurance and financing. Many U.S. states now require municipalities to allow ADUs by right, and a 336-square-foot unit fits comfortably under most size caps.
12x28 Cabin Shell or Unfinished Shell
A cabin shell delivers the exterior structure-framing, roof, doors, windows, and siding-with an unfinished interior ready for DIY completion. It's built for budget-conscious buyers who have building skills and want to customize layout and finishes incrementally. TinyHomeMap listings often specify shell vs. finished so you know how much work remains before move-in.
12x28 Finished Turnkey Tiny House
A turnkey 12x28 tiny home is move-in ready: completed interior, kitchen, bathroom, wiring, plumbing, and often appliances. It's the right order of operations for buyers who prefer speed and certainty, or investors planning to rent immediately. Prices vary widely-from roughly $75,000 for a finished ADU like Montana Shed Center's Little Belt to $82,000–$100,000 for a fully finished trailer-based build from Rocky Mountain Tiny Houses.
12x28 Off-Grid Tiny House
Off-grid variants integrate solar arrays, battery storage, water tanks, composting or incinerating toilets, and sometimes wood stoves. They serve remote landowners, eco-focused buyers, or anyone seeking resilience and low utility bills. Space for batteries, tanks, and inverters requires smart integration into the 336-square-foot footprint, but the efficient use of space is crucial in tiny house design regardless of grid status.
What to Look For in a 12x28 Tiny House
These are the core features that determine comfort, cost, and day-to-day usability in a 336-square-foot footprint. Review them before you start comparing listings.
Layout & Zoning of the 336 sq ft
In a 12-foot-wide structure, every inch of circulation matters. Common configurations include a one-bedroom plus loft layout, an open studio with a large living area, or a multi-use flex space with a Murphy bed. Placing the bathroom and kitchen along one long wall or clustered near the narrow end reduces plumbing runs and cost. Look at furnished floor plans and real interior photos in listings to judge whether the space will actually work for your daily routine. The total footprint of the cabin is 336 square feet, but smart zoning of that area can make it feel significantly larger.
Sleeping Arrangements (Loft vs Main-Floor Bedroom)
A loft frees up ground-floor space for living and dining but demands safe access-steep stairs or a ladder, guardrails, adequate headroom, and egress windows that meet code. A main-floor bedroom adds ease of use and accessibility but reduces communal space. Families should consider separate sleeping zones (bunks plus a private bedroom), while solo occupants or couples might prioritize open living over a walled-off room.
Bathroom & Kitchen Design
Full bath or three-quarter? Flush toilet, composting, or incinerating? These decisions shape plumbing complexity and daily comfort. A compact kitchen can include full-size or apartment-size appliances if counter run and layout are planned carefully. Check listings for venting, natural light in wet areas, and durable moisture-resistant materials-tile, marine-grade plywood, or solid surface counters last far longer than laminate in a high-humidity small space.
Insulation, Windows & Climate Readiness
Small volumes amplify thermal gain and loss. Proper insulation in walls, roof, and floor-matched to regional building standards (e.g., R-50 roof, R-20 to R-30 walls in cold climates)-is non-negotiable for year-round comfort. Double or triple-glazed windows reduce condensation and energy costs. In hot climates, look for solar shading, reflective roofing, and adequate cross-ventilation. The 12x28 cabin has 7'8" wall height, and it features four 2x3 windows for natural light-specifications like these should be clearly stated in any listing you review.
Utilities: Power, Water & Waste
Grid-tied or solar? City water or rainwater tanks? Septic, sewer hookup, or composting toilet? Clear utility descriptions matter, especially for rural or off-grid 12x28 homes. Check electrical amperage (30A vs. 50A), heating type (mini-split, baseboard, wood stove), and hot water system capacity. Tiny homes can encourage intentional living by reducing household clutter, but they also demand intentional infrastructure-undersized utilities create daily friction.
Materials, Craftsmanship & Builder Reputation
Exterior materials-metal panel, wood siding, fiber cement, or log-each carry different maintenance burdens over a decade-plus lifespan. Signs of quality craftsmanship include tight flashing details, straight framing lines, properly sealed joints, and name-brand windows and doors. TinyHomeMap profiles may include builder names, letting you research reviews and past projects before placing an order.
Legalities: Zoning, Codes & Placement
Regulations vary by country, state, province, and municipality. A 12x28 THOW may be classified as an RV or travel trailer; a foundation-based unit may qualify as an ADU or permanent dwelling. Always confirm local classification before purchase. TinyHomeMap aggregates listings but does not broker sales-contact local planning authorities or a local builder for site-specific legal guidance.
How to Choose the Right 12x28 Tiny House
Turn the features above into a decision by working through these criteria. Each one maps to filters and listing details you can use on TinyHomeMap.
Intended Use (Full-Time, Part-Time, Rental) - Full-time living demands robust insulation, ample storage, and reliable utilities. A weekend cabin can be simpler. A rental unit benefits from eye-catching design, durable finishes, and that sign of quality guests notice immediately.
Foundation Type & Mobility Needs - Choose a THOW if you may relocate, a park model for semi-permanent placement, or a fixed foundation for long-term building equity. The 12x28 tiny house typically includes a front porch-a detail that adds curb appeal on any foundation type.
Occupancy & Sleeping Needs - Solo dwellers or couples can prioritize open living space; families of three or four need a dedicated bedroom plus loft or bunks. A 12x28 is large enough for both arrangements if the layout is well-zoned.
Climate & Location - Harsh winters require higher R-values and snow-load-rated roofs. Hurricane zones demand tie-downs and impact-rated windows. Desert locations favor reflective roofing and solar shading.
Budget & Level of DIY - A shell starts under $10,000 (e.g., Crossroads Buildings at ~$9,825). A finished ADU runs roughly $70,000–$100,000. Actual delivered cost is often 1.3× to 1.7× the base price after land, foundation, delivery, and utility hookups are added. Determine your comfort level with sweat equity before you commit.
Local Regulations - Narrow your search to homes and types that can be legally placed on your land. At least a dozen U.S. states now require municipalities to allow ADUs by right, but local setback, height, and lot-coverage rules still apply.
Search Filters on TinyHomeMap - Use size, price, location, off-grid capability, and type filters to shortlist the right 12x28 options. Bookmark favorites, compare floor plans side by side, and contact builders directly through listings.
Frequently Asked Questions
These FAQs address the most common questions from people searching for 12x28 tiny homes, cabins, and plans.
Is a 12x28 tiny house big enough for full-time living?
Yes. At 336 square feet, a 12x28 tiny house supports full-time living for singles, couples, and small families of three to four when the layout and storage are smartly designed. Typical configurations include one bedroom plus a sleeping loft, or an open studio with a large living area and Murphy bed. The width of a 12-foot tiny house allows for full-sized furniture, making daily life feel closer to conventional housing than smaller models.
How much does a 12x28 tiny house cost in 2026?
It depends on finish level and build type. An exterior-only cabin shell runs around $9,825. A fully finished ADU costs roughly $70,000–$100,000-Montana Shed Center's 12x28 Little Belt ADU is priced at approximately $75,000, while Rocky Mountain Tiny Houses quotes $82,000–$100,000 for a fully finished 28-foot trailer-based build. High-end custom builds with off-grid systems can push past $150,000. TinyHomeMap listings show current asking prices in local currencies, so you can compare across builders and regions.
Can I put a 12x28 tiny house on my property legally?
Legality depends entirely on local zoning, building codes, and how the structure is classified-ADU, RV, park model, or permanent dwelling. California law requires local agencies to allow ADUs of at least 850 square feet for one-bedroom units, and a 336-square-foot structure falls well under that cap. Check with your local planning department before purchase. TinyHomeMap aggregates listings but does not provide legal advice.
Do I need a special trailer for a 12x28 tiny house on wheels?
Yes. A 12x28 THOW typically requires a purpose-built, triple-axle trailer engineered for the loaded weight and length. The 12-foot width exceeds the 8.5-foot standard for road-legal trailers, so over-width transport permits, escort vehicles, and restricted travel times are usually required. Many owners hire professional movers rather than towing themselves.
What's the difference between a 12x28 tiny house and a 12x28 cabin?
A cabin shell is generally an unfinished exterior structure-framing, roof, siding, windows-without insulation, plumbing, or wiring. A tiny house is typically fully insulated, plumbed, wired, and sometimes mobile. On TinyHomeMap, some listings are categorized as cabins, park models, or tiny houses but share the same 336-square-foot footprint; check the listing details to understand what's included.
Can I find 12x28 tiny house plans instead of finished homes?
Absolutely. Many designers and builders offer 12x28 floor plans and PDF blueprints-HousePlanLLC, Beyond Homes & Buildings, and others list downloadable plan sets. Use keywords like "plans," "blueprints," or "DIY" when searching TinyHomeMap to locate them.
Is a loft required in a 12x28 tiny house?
No. Lofts are common but entirely optional. Some owners prefer a single-level layout for accessibility, aging in place, or simply for the comfort of avoiding stairs. A loft trades headroom and stair safety for additional floor area below, while a main-floor bedroom prioritizes ease of use. Both approaches work in a 12x28 footprint-choose based on your mobility, age, and lifestyle priorities.
Browse 12x28 Tiny Houses on TinyHomeMap
Ready to explore? Use TinyHomeMap's global map and filters to search 12x28 tiny homes, cabins, plans, and communities by size, price, location, type, and off-grid capability. Compare multiple layouts, review builder profiles, bookmark your favorites, and reach out directly to owners, builders, or community operators for site-specific advice.
TinyHomeMap is a directory-not a broker. Every connection you make is direct, so you stay in control of the conversation, the negotiation, and the build from day one.
Related articles
More guides that dig deeper into the same topics.
- Design & InteriorStorage Solutions for Tiny Homes: Organization Ideas
- Design & InteriorTiny Home Aesthetics: Interior Design Trends
- Design & LayoutTiny Home Design Essentials: Creating Functional Spaces
- Design10 x 12 Tiny Home: Floor Plans, Costs, Photos & Planning Guide
- DesignTiny House with Garage: 10 Stunning Ideas, Costs & Plans (Plus Real Listings on TinyHomeMap)
Ready to start searching?
Browse tiny homes, plans, builders, communities and land on the interactive map.
Explore the map