Home Plans for Small Houses: 10 Stunning Top‑Down Layouts for Tiny Living
21 min read · Updated October 27, 2026
By John
Home Plans for Small Houses: Start Here
Small house plans unlock full-time comfort in 1,000 square feet or less - when you pick the right layout. This guide showcases 10 eye-catching, top-down floor plans for tiny homes, compact cabins, ADUs, and small cottages, each optimized for efficient living space, smart storage, and real-world buildability. Whether you dream of a 320 sq ft urban studio or a 1,000 sq ft courtyard duplex, every plan below pairs photorealistic visuals with practical notes on dimensions, cost, and who each layout suits best. Small house plans generally run at or below 1,000 square feet, while tiny houses are defined as under 600 square feet - and both categories are covered here to help you find exactly what fits your land, budget, and lifestyle.
Types of Home Plans for Small Houses
Before diving into the visual listicle, it helps to understand the recurring layout options that small house designs fall into. Each type suits different lot shapes, budgets, and household sizes, so knowing the categories will sharpen your search when you browse plans on platforms like TinyHomeMap.
Single‑Level Studio Small House Plans (Under 400 sq ft)
These open-plan layouts range from roughly 220 to 380 square feet, combining sleeping, living, and kitchen zones into one flowing room with a compact bathroom tucked into a corner. From a top-down view, you'll see minimal interior walls - typically just a partition around the bath - with a galley or L-shaped kitchenette along one wall and a convertible sofa or wall bed defining the sleeping area. Bathroom sizes in tiny house plans range from 25 to 50 square feet, so expect a tight but functional three-piece layout. Studio small house plans are ideal for solo dwellers, guest house conversions, backyard rentals, or anyone who values a budget friendly, low-maintenance footprint.
One‑Bedroom Small House Plans (400–700 sq ft)
One-bedroom plans separate a dedicated bedroom from an open living and kitchen area, usually within a simple rectangle or L-shaped footprint. Common dimensions land around 20' × 30' or 22' × 32', and the top-down view reveals a clear circulation spine - entry to kitchen to living - with a compact bath accessed off a short hall rather than opening directly into social space. Eliminating hallways is crucial to conserving space in small home designs, so the best one-bedroom plans keep corridors to a minimum. These work well for couples, remote workers who need door-closing privacy, or downsizers stepping away from a traditional home.
Lofted Tiny House Plans (Sleeping Loft Over Living Area)
Lofted tiny house plans deliver 180 to 450 square feet on the main level plus a mezzanine sleeping loft above part of the footprint. In a top-down rendering, the loft appears as a semi-transparent overlay, revealing both levels simultaneously - the living area and kitchen below, the queen-mattress platform above, accessed by a ladder or alternating-tread stairs. Vertical space utilization incorporates high ceilings and lofts to enhance dimension, but headroom trade-offs and stair safety are real considerations. These plans suit mobile tiny house owners, road-trip couples, and residents of tiny home communities with strict size limits.
Compact Two‑Bedroom Small House Plans (600–1,000 sq ft)
Two-bedroom layouts either place bedrooms side by side at one end or split them on opposite sides of a central living space. Having a split-bedroom layout can enhance privacy in small homes, making this format popular for roommates or growing families who need a flexible office or guest room. Top-down, you'll see two similarly sized sleeping rooms (roughly 11' × 12'), one or two small baths, and a central kitchen-living zone where circulation is optimized to avoid wasted hallways. Small homes typically range from 800 to 1,800 sq ft in broader industry definitions, but the best compact two-bedroom plans prove you can fit everything a family needs well under that ceiling.
Small Cabin & Off‑Grid Small House Plans
Cabin plans emphasize simple rectangular footprints - think 16' × 28' or 18' × 32' - with large decks and porches visible around the main floor plate. Visual hallmarks include a wood-stove corner, mudroom entry, combined living and dining room, and possible sleeping loft. Adirondack cabins can be as small as 650 square feet, and these layouts suit rural landowners, off-grid setups in states like Idaho (the first state to relax tiny house regulations), and vacation rentals where outdoor living space matters as much as interiors. Integrated outdoor living spaces can extend usable living areas significantly, and cabin plans make that connection a defining feature.
10 Eye‑Catching Top‑Down Home Plans for Small Houses
Below are 10 specific, visually rich, top-down plan concepts - the heart of this collection. Each entry describes approximate dimensions, layout logic, target audience, and the materials palette that makes the plan come alive. Similar real plans and builders can be discovered via TinyHomeMap's resource directory by filtering for size, style, and location.
1. 320 sq ft Urban Studio Rectangle (Perfect City Infill)
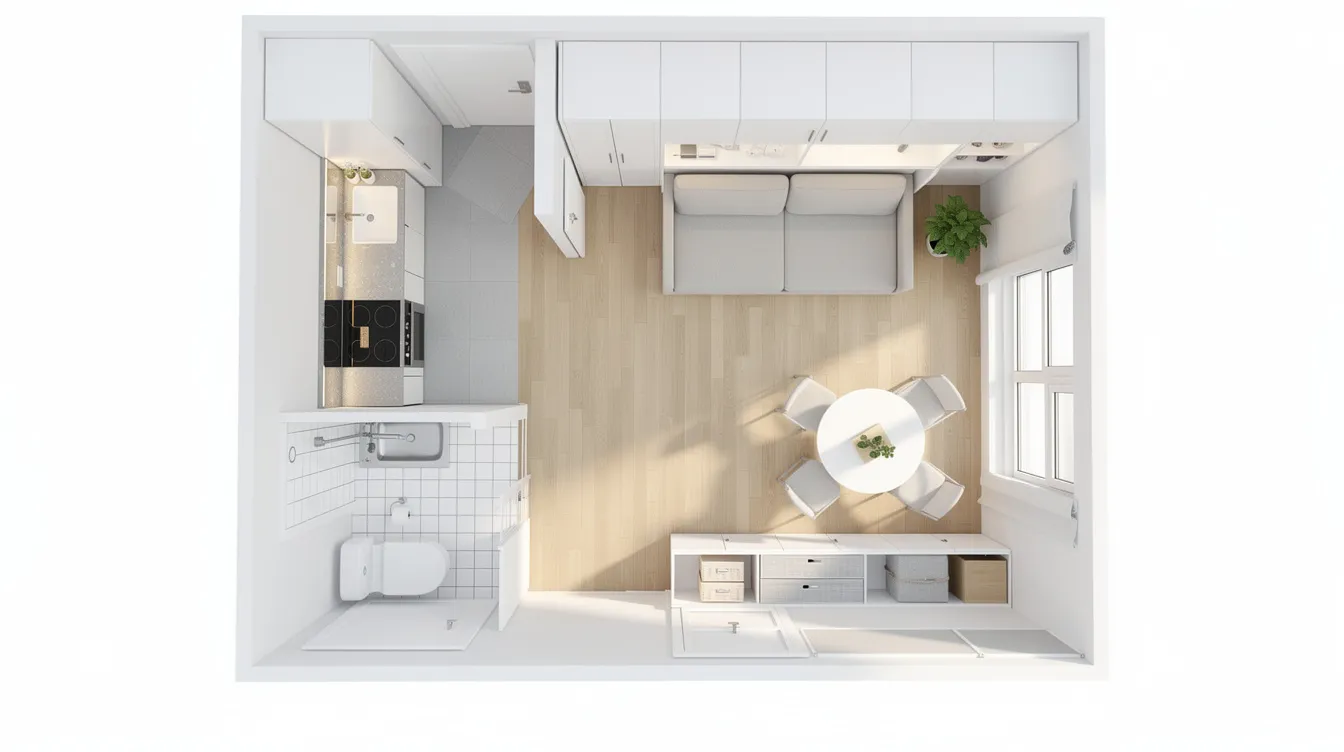
Footprint: 16' × 20' - a tight rectangle that slots into narrow lot infill sites or backyard ADU pads.
Layout from above: Entry along the long side opens into a combined living and sleeping space anchored by a built-in wall bed with flanking storage cabinets. A slim galley kitchenette runs along the opposite wall, with a two-burner cooktop, under-counter fridge, and open shelving. A compact three-piece bathroom occupies the back corner - shower, toilet, vanity - neatly enclosed so the door doesn't swing into the kitchen zone. A large window wall opposite the entry floods the room with natural light, making this compact room feel airy and open.
Who it suits: Solo city dwellers, backyard rental units in California or Texas, student housing, or a stylish guest house. Small modern homes cost between $100 to $250 per square foot, so a 320 sq ft studio could land as low as $32,000–$80,000 in structure cost before site work.
2. 400 sq ft Tiny Cabin with Wraparound Porch
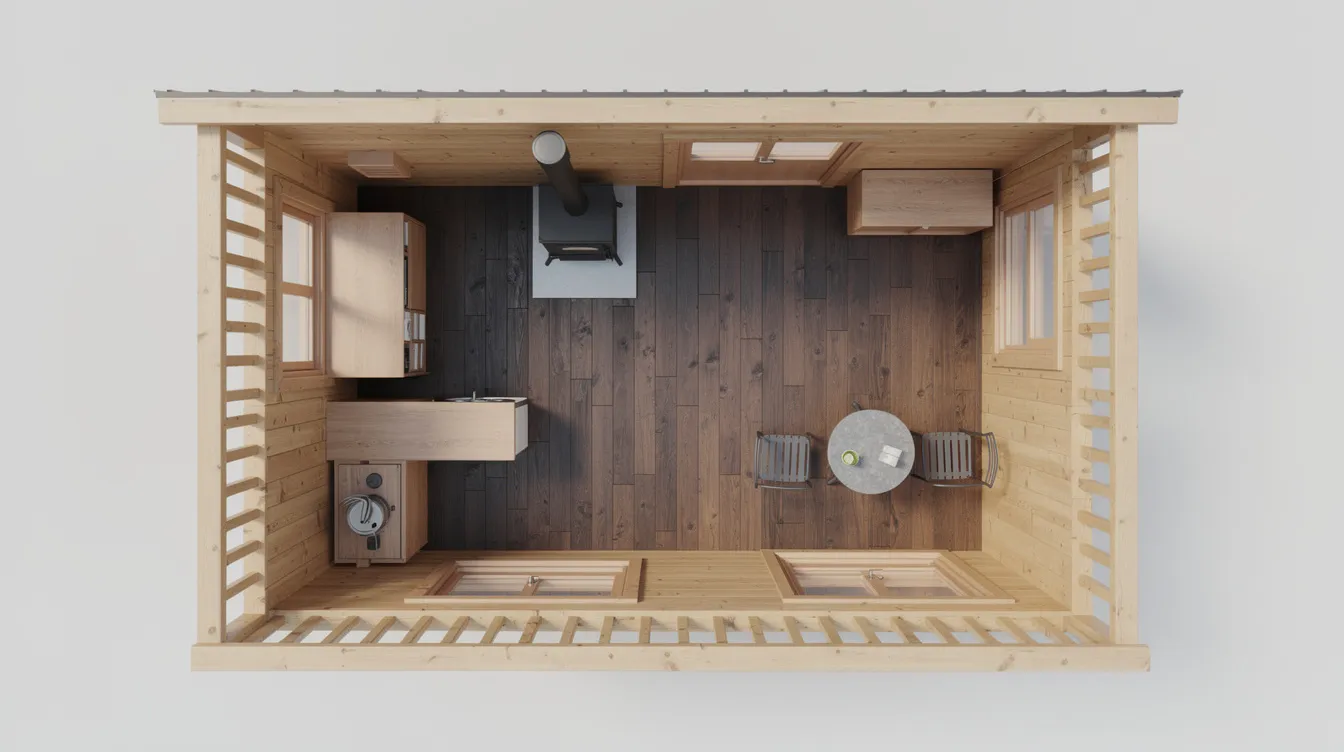
Footprint: 20' × 20' main cabin with an L-shaped covered porch shown as a lighter-toned decking area wrapping two sides.
Layout from above: Open living and kitchen area fills most of the plan, with a corner wood stove marked by a stone hearth pad. A compact bathroom sits at the back, and a sleeping nook with a queen bed is partially screened by a half-height partition wall. Sliding glass doors can blur indoor and outdoor spaces, and here they open onto the porch where a bistro table and two chairs extend the dining room outdoors.
Who it suits: Weekend getaways, lakeside or forest plots in the country, off-grid owners wanting indoor-outdoor flow. Cottages often feature around 900 square feet of living space, but this 400 sq ft cabin proves you can capture the same inviting charm at less than half the size.
3. 450 sq ft Narrow Tiny House on Wheels with Loft
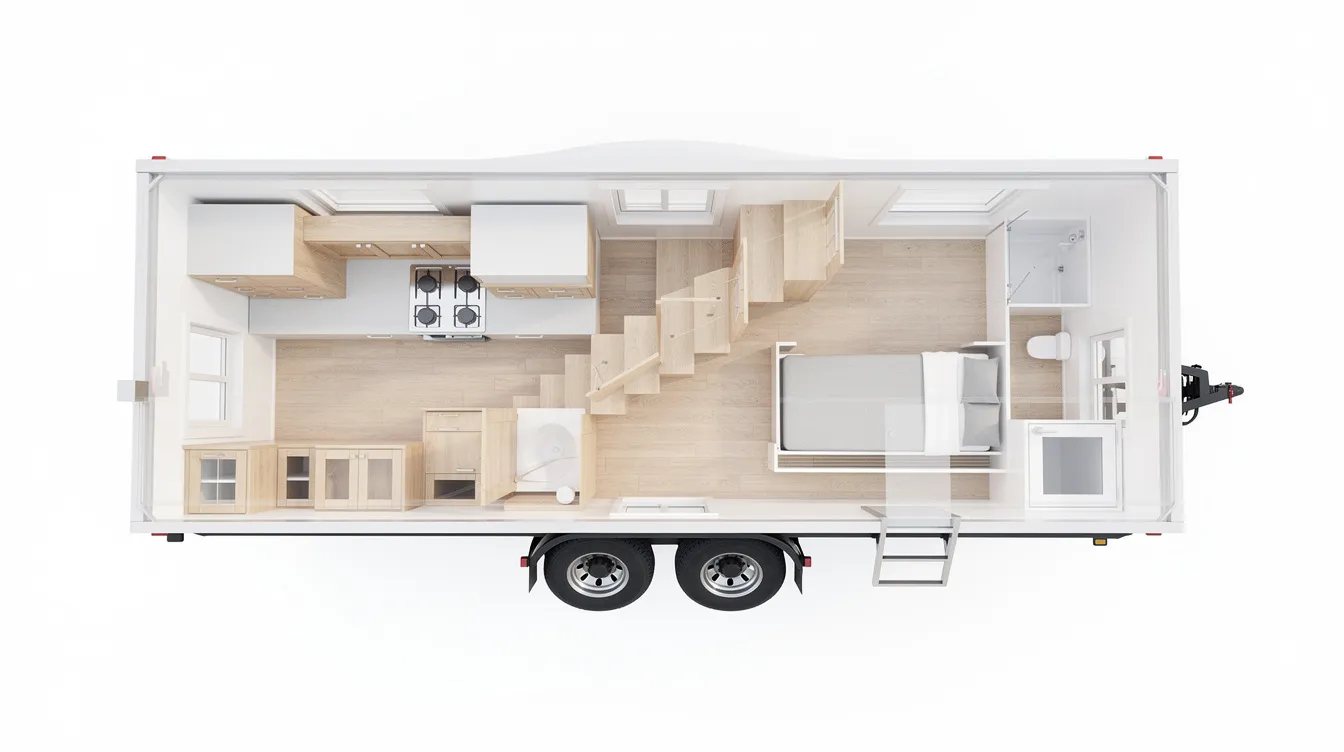
Footprint: 8.5' × 26' main level - sized to be road-legal on a trailer chassis - plus a sleeping loft partially above the kitchen and bath.
Layout from above: Entry through a sliding door into a living area with a built-in bench and folding table. A galley kitchen runs mid-ship with full-size sink, two-burner range, and overhead cabinets. A full bathroom occupies one end. Storage stairs with pull-out drawers lead to the loft, shown as a semi-transparent overlay with a queen mattress. Many states prohibit using a house on wheels as a permanent residence, so check local regulations - ten states are currently considered tiny home-friendly in the US, and the 2018 IRC ruling made tiny houses more visible and easier to build.
Who it suits: Mobile tiny house owners, road-trip couples on wheels, and residents of tiny home communities with strict square footage limits. Building a tiny house typically costs less than buying one, and this narrow-lot-friendly design keeps the build path straightforward.
4. 520 sq ft One‑Bedroom Corner Layout (Ideal for Couples)
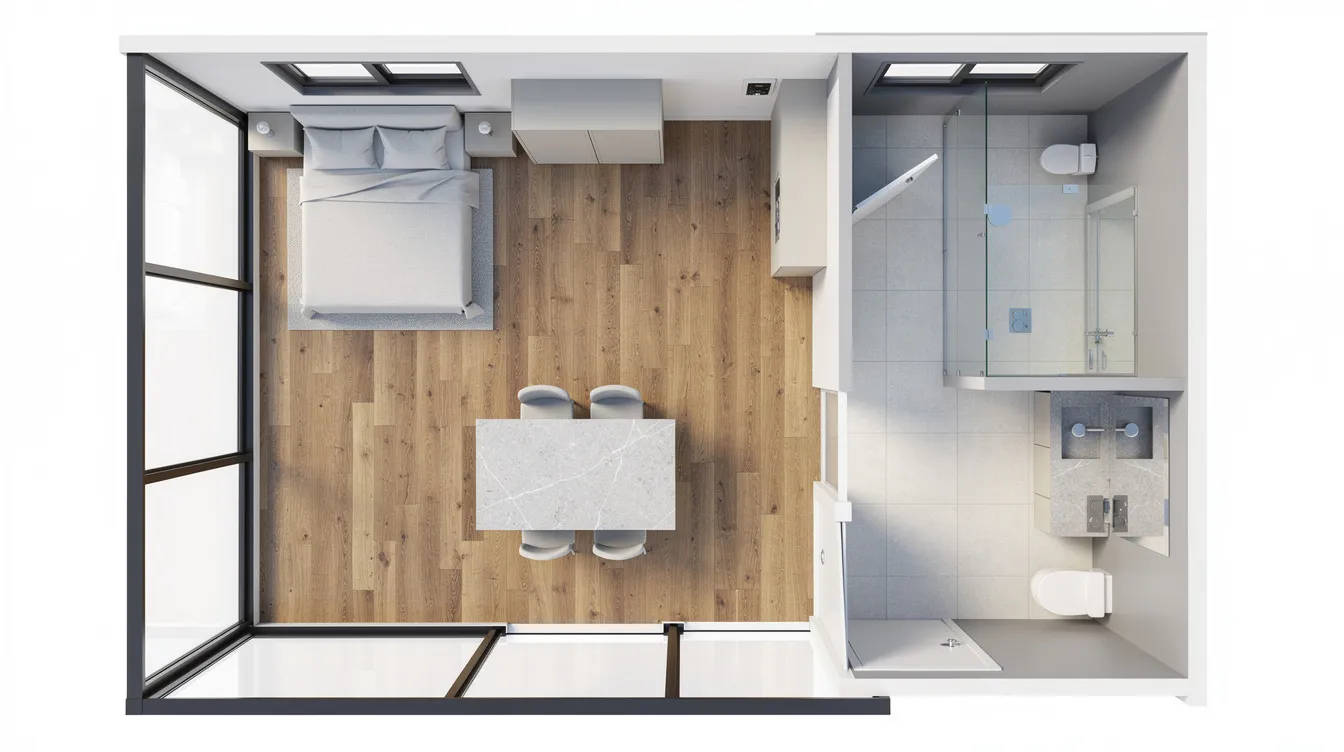
Footprint: 22' × 24' - a nearly square structure that sits comfortably on suburban or rural property.
Layout from above: Bedroom and bathroom cluster along one side, separated from the L-shaped open living, dining, and kitchen zone that wraps a corner with large windows. A short hall connects private and public areas - no dead-end corners or wasted corridor space. The kitchen features a small stone island with two stools, doubling as a dining bar for everyday meals. Open floor plans in small homes enhance livability and comfort, and this plan demonstrates that principle clearly.
Who it suits: Couples, downsizers trading a sprawling traditional home for a spacious-feeling small home, or remote workers who want the bedroom door closed during video calls.
5. 600 sq ft Two‑Bedroom Family Starter Plan
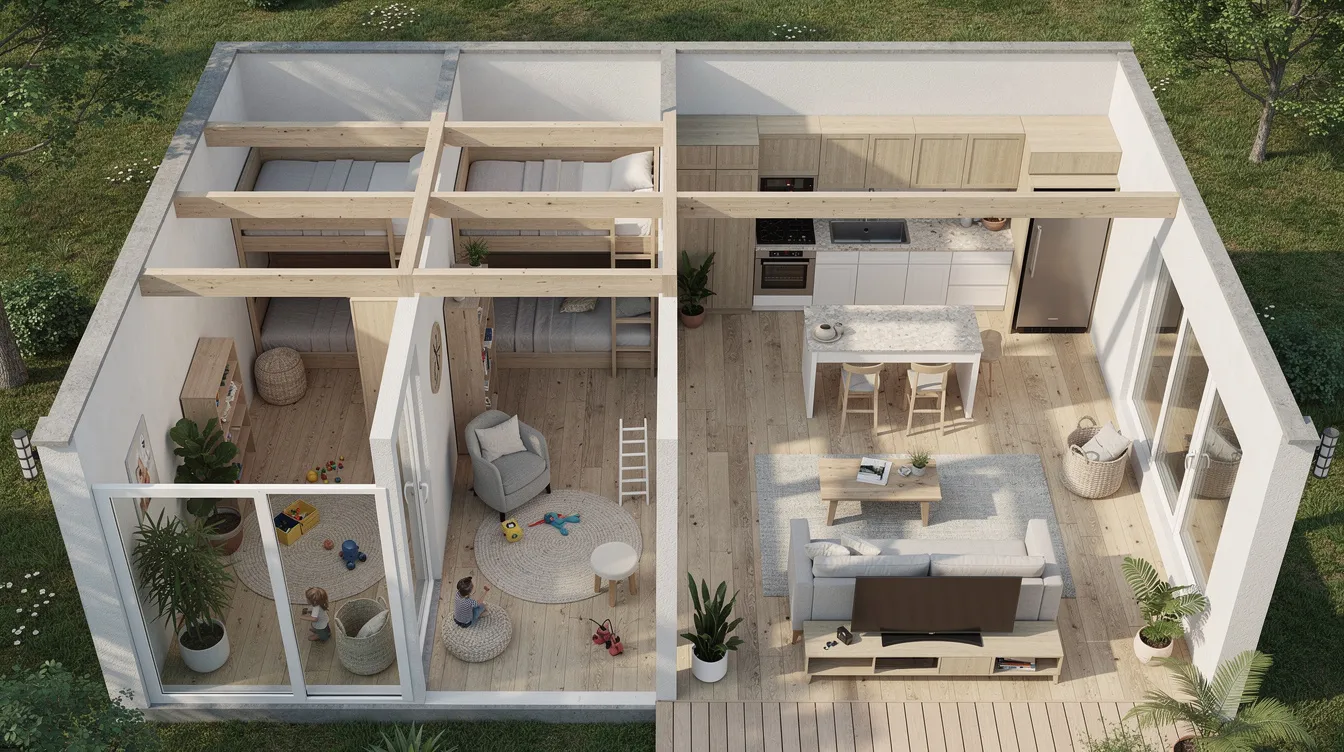
Footprint: 24' × 25' - a simple rectangular foundation that keeps construction costs low.
Layout from above: Two small bedrooms sit at one end, sharing a central bathroom with a shower (no tub, maximizing every square inch). The open kitchen and living area at the opposite end features a compact but usable kitchen with standard appliance clearances and a small dining table that doubles as a homework desk. The kids' room shows built-in bunk beds with under-bed drawers - proof that built-in storage is essential in small home designs.
Who it suits: Young families, roommates sharing rent, or growing families who need two bedrooms without a massive mortgage. Lower construction costs make small homes budget friendly, and a 600 sq ft rectangle is among the most economical shapes to build.
6. 720 sq ft Split‑Bedroom Small House for Privacy
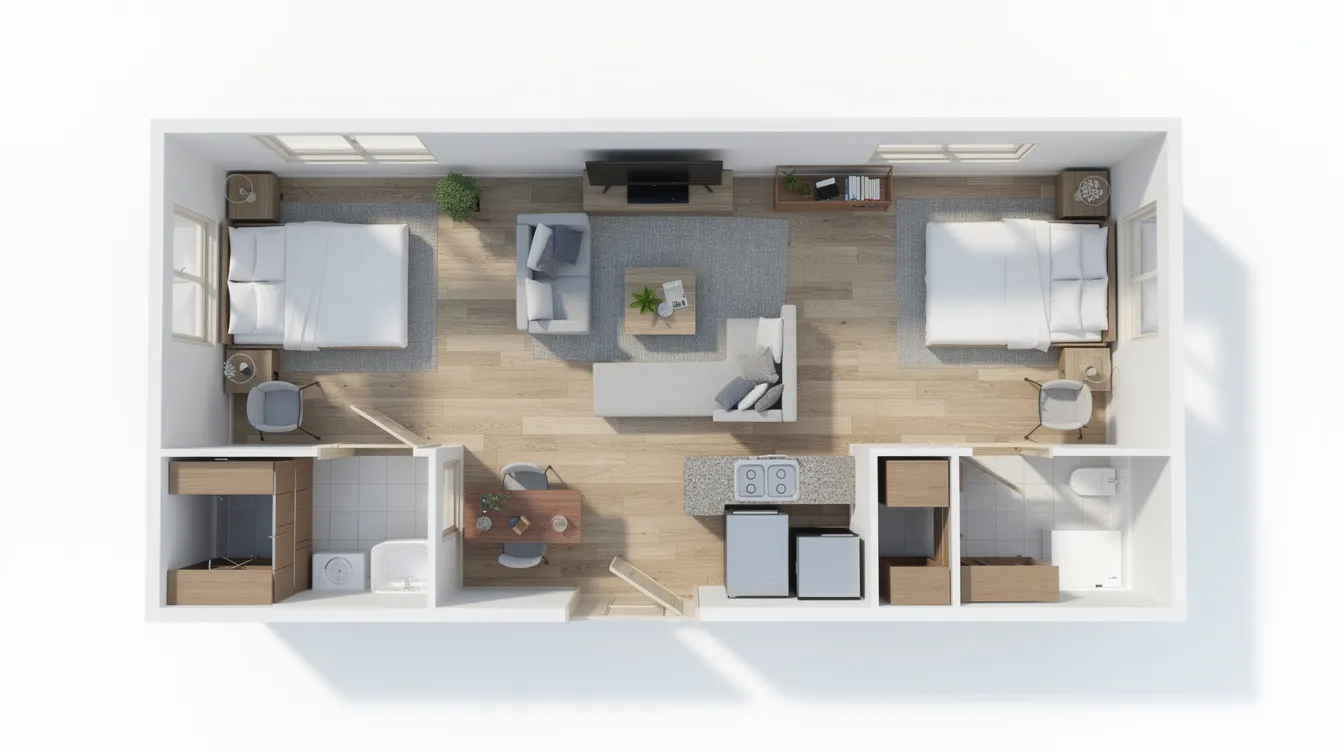
Footprint: 30' × 24' - a wider rectangle that takes advantage of lots in Florida, Texas, or other Sun Belt states with generous setbacks.
Layout from above: Two bedrooms at opposite ends of the plan deliver acoustic privacy, each with a closet and small desk nook. A central open-plan great room combines living, kitchen, and dining - the heart of the house. One or two small bathrooms cluster near the bedrooms. Strategic window placement enhances natural light and outdoor views on both long walls, making the interiors feel expansive despite the modest square footage.
Who it suits: Co-living situations, remote workers needing a true home office, older parents living with adult children, or anyone who values privacy without paying for a luxury-sized house.
7. 800 sq ft L‑Shaped Courtyard Small House
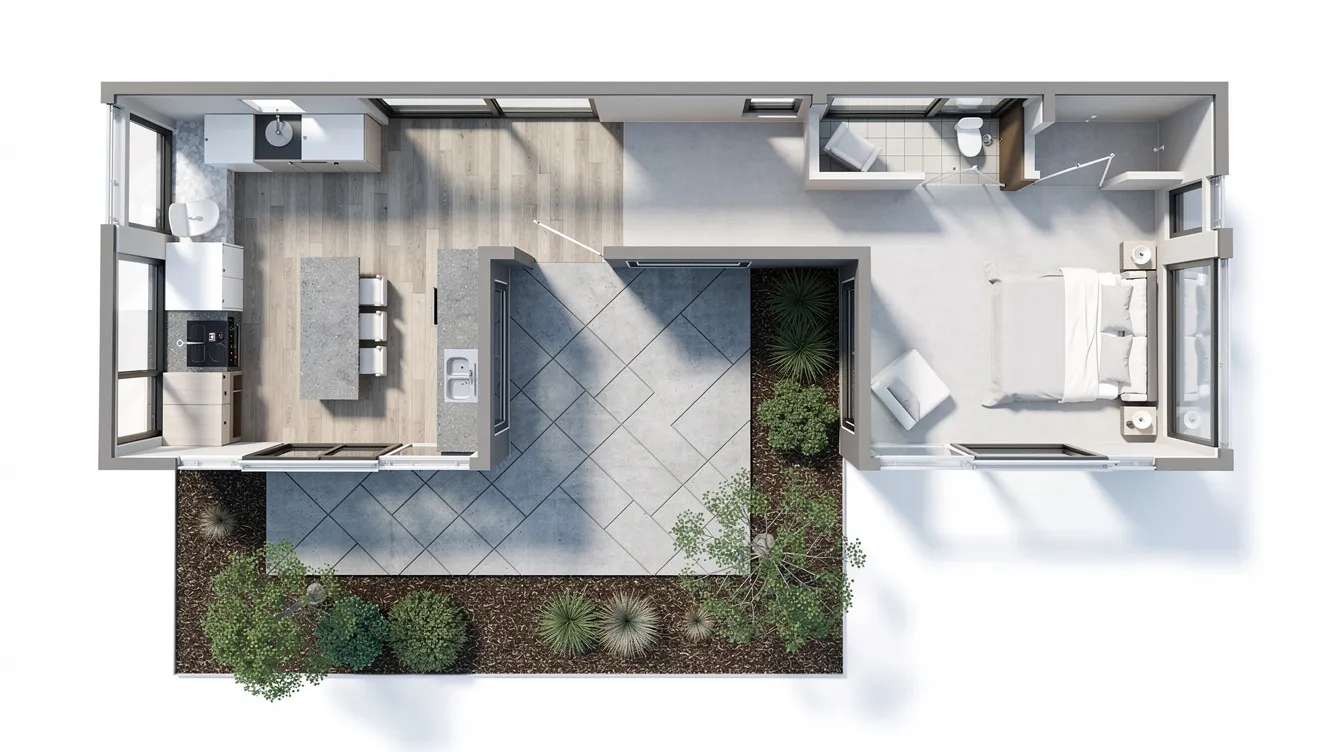
Footprint: Two wings forming an L around a small patio or garden - shown in the negative space of the plan. Total interior area approximately 800 square feet.
Layout from above: One wing holds two bedrooms and a full bath; the other wing contains the open living, kitchen, and a half-bath. Large sliding doors face the internal courtyard, where pavers, planting beds, and a small dining table create a private outdoor room. This layout is a masterclass in how integrated outdoor living spaces can extend usable living areas without adding to the building footprint.
Who it suits: Homeowners in temperate climates, privacy-focused families on small urban infill lots, or anyone who wants the feel of a much larger home. The courtyard acts as a spacious outdoor dining room and gathering space, effectively adding hundreds of usable square feet.
8. 900 sq ft Modern Small Cabin with Dual Terraces
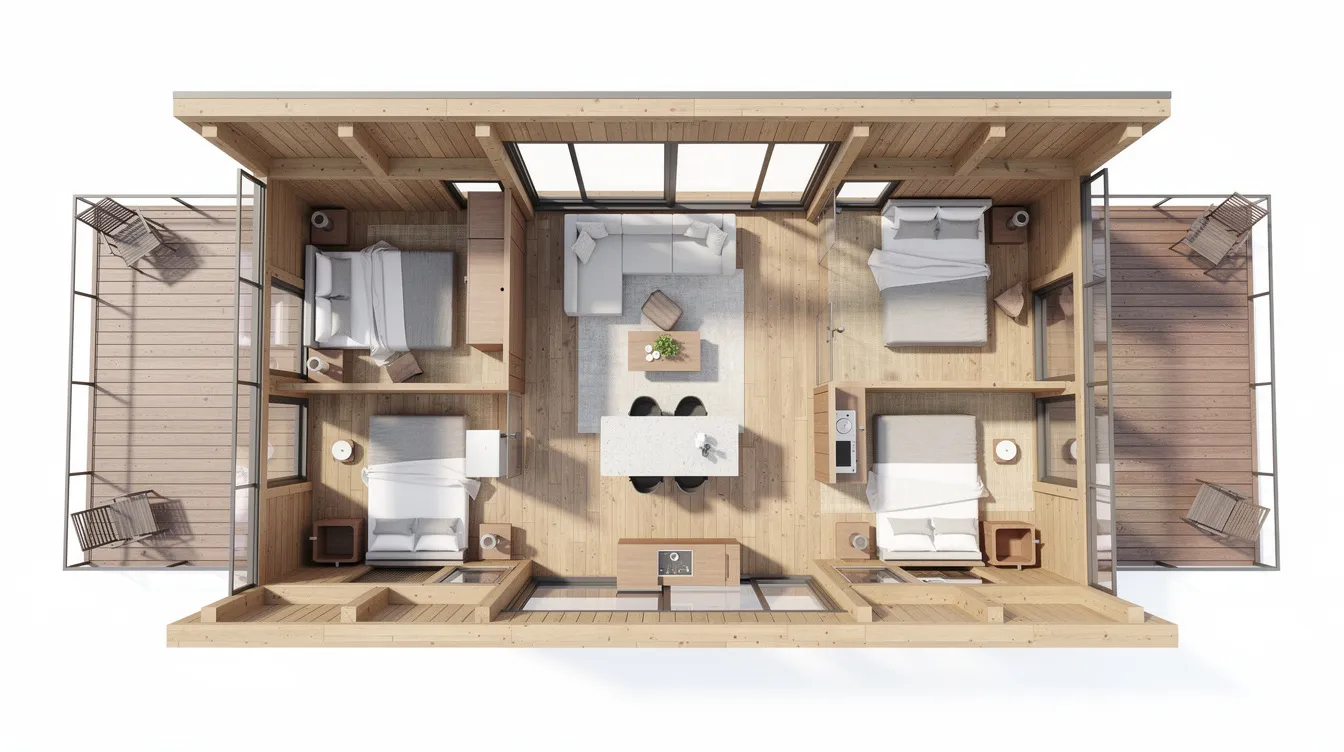
Footprint: 18' × 34' interior plus two terraces on the long sides - shown as distinct wood-deck textures in the top-down view.
Layout from above: Open central living, dining, and kitchen area with large windows on both sides. A master bedroom and a small second bedroom or home office occupy one end; a full bathroom and laundry closet sit between them. The dual terraces capture sunrise and sunset views, making this plan ideal for view lots. Energy efficiency is important in small house design to reduce utility costs, and the narrow floor plate allows cross-ventilation that lowers utility bills naturally. Small homes reduce energy bills due to their compact footprint, and dual-terrace plans amplify this advantage by reducing the need for mechanical cooling.
Who it suits: Flexible work-from-home couples, short-term rental hosts, or owners of scenic property wanting to maximize views without a massive build.
9. 950 sq ft Accessible Small House Plan (Aging‑in‑Place Friendly)
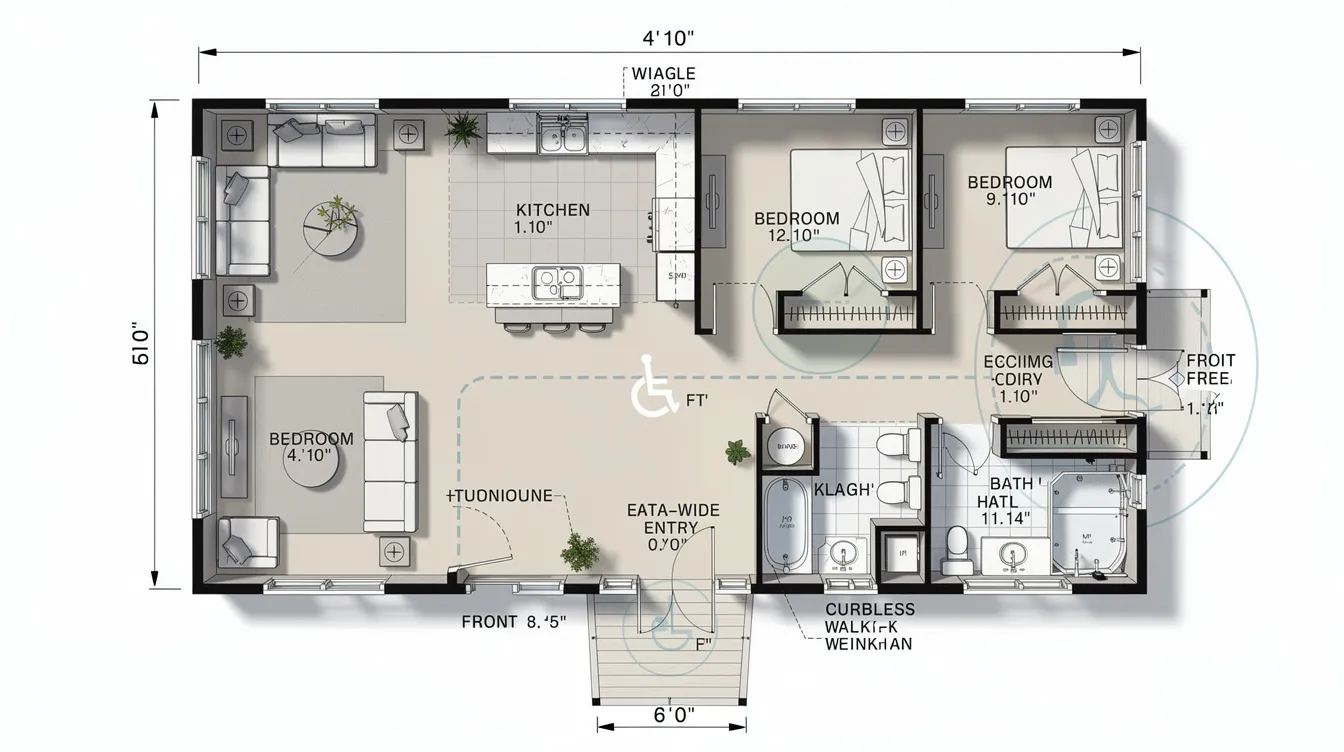
Footprint: Approximately 950 square feet on a single level with step-free entry from parking or carport - a design that anticipates future needs without sacrificing style.
Layout from above: A generous bedroom with space for mobility aids; an accessible bathroom with curbless shower and grab bars; open kitchen with clear knee space under part of the counter; and a living area with wide, unobstructed circulation paths. All doors are 36" wide, and turning circles are subtly indicated in the plan. Accessibility features like wider doorways can enhance long-term comfort for everyone in the household, not just those with current mobility needs.
Who it suits: Retirees downsizing from an expansive family house, people with mobility needs, caregivers planning ahead, or any homeowner who wants a structure that adapts to life's changes. This plan proves that accessible design and stylish interiors are not mutually exclusive.
10. 1,000 sq ft Compact Courtyard Duplex for Tiny Home Community Lots
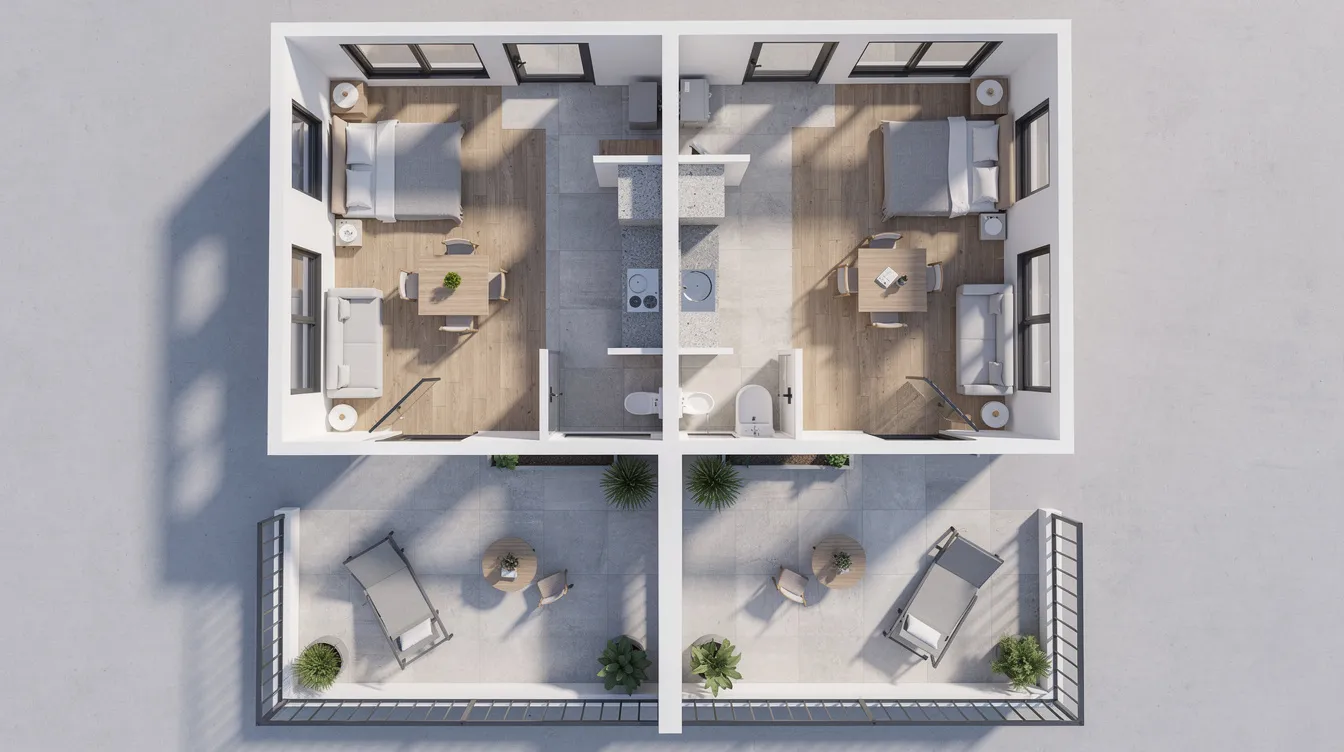
Footprint: Two mirror-image 500 sq ft one-bedroom units sharing a party wall - each with its own front door and small patio.
Layout from above: Each unit features an open living and kitchen area at the front, a bedroom and bathroom at the back, and a small shared mechanical space at the center wall. The patios show outdoor furniture and planting, establishing each unit's private outdoor room. Barndominiums can be designed with 1,200 square feet of space, but this duplex concept proves that two complete, inviting homes can share just 1,000 square feet total.
Who it suits: Tiny home community operators, small-scale developers, families wanting two separate units for extended family or rental income, or property owners in states like California, Texas, or Florida looking to maximize ADU potential on a single lot.
What to Look For in Home Plans for Small Houses
Beyond eye-catching top-down images, smart homeowners evaluate specific technical and functional details before committing to a house plan. Use the criteria below as a checklist when browsing small home plans - whether on TinyHomeMap, from a local architect, or through a plan marketplace.
Smart Space Planning and Circulation
Maximizing every square foot is essential in small house design, and that starts with circulation. In a well-designed top-down plan, you'll see direct paths from entry to kitchen and bath, with no furniture blocking movement and no long hallways consuming precious area. A bad sign: a bathroom door opening straight into the kitchen or a bedroom reachable only through a narrow, single-purpose corridor. Open-concept layouts combine living areas to create a spacious environment, but the connections between zones still need logic - a clear flow from cooking to eating to relaxing, with the sleeping area buffered for privacy.
Storage and Multi‑Use Built‑Ins
Lack of storage is the number-one regret in many small homes. Look for closets with at least 24"–30" depth, pantry placement near the kitchen, overhead cabinets, and bed platforms with drawers visible in the plan. Small modern homes often feature open floor concepts and built-in storage, and the best plans show multi-functional spaces: a dining table that serves as a desk, a murphy bed that folds into a home office wall, or sliding partitions that transform one room into two. Multi-functional spaces allow rooms to serve different purposes, increasing utility without adding square footage.
Light, Views, and Outdoor Connection
Window and door placement - clearly visible from a top-down perspective - determines how spacious a small house feels day to day. Natural light makes compact rooms feel airy and open, and plans with large windows, French doors, or expansive sliders earn that effect honestly. Porches, patios, and decks should be represented in the plan as extensions of the living space, not afterthoughts. Orientation matters too: glazing toward southern sun (in northern hemispheres) reduces heating cost, while shading west-facing glass cuts cooling bills. Strategic window placement enhances natural light and outdoor views, and an energy efficient envelope keeps lower utility bills within reach.
Services: Kitchen, Bathroom, and Utility Core
The smartest small house plans cluster kitchen, bathroom, and laundry into a compact "wet core" - back-to-back plumbing walls that reduce pipe runs and construction cost. In a top-down plan, look for the kitchen sink, dishwasher, and bathroom sharing an adjacent wall. Off-grid-ready plans allocate mechanical or utility space for batteries, water tanks, or wood storage - a critical detail if you're building on remote land. Standard appliance clearances (36" in front of counters, 15" beside cooktops) should be visible even in the smallest kitchens. Bathroom sizes in tiny house plans range from 25 to 50 square feet, so expect efficient but not cramped wet rooms when the plan is well designed.
Construction Practicalities and Code Considerations
Good small house plans indicate structural walls, stairs that meet code (proper rise and run), egress windows in every bedroom, and necessary clearances for safety. Buyers should look for notes about compliance with building codes like the IRC/ICC standards and adaptability for local zoning - especially for ADUs, tiny homes on foundations, or structures on wheels. Construction costs for small homes range from $261k to $688k depending on region, finishes, and site conditions, so understanding what a plan requires structurally helps you budget accurately. TinyHomeMap is a discovery platform; final code compliance should always be confirmed with local authorities.
How to Choose the Right Small House Plan
Choosing among many attractive top-down house floor plans requires prioritizing a few key decision factors. Use the criteria below alongside TinyHomeMap's filters - size, location, type, price - to narrow your search efficiently.
Key Decision Criteria
House Size vs. Occupants - Match square footage and bedroom count to who will actually live there. A solo dweller thrives in 320 sq ft; a couple needs 450–600 sq ft with a separate bedroom; growing families or roommates should target 600–1,000 sq ft with two bedrooms. Don't forget pets and storage for hobbies - they consume real space.
Intended Use (Full‑Time, Rental, Vacation, or Community Unit) - A permanent home demands more storage, robust utilities, and privacy than a weekend cabin or short-term rental. Vacation plans can trade a bit of closet space for a larger porch; rental units benefit from durable materials and simple layouts that appeal to a wide range of tenants.
Foundation vs. Wheels - Choosing a tiny house on wheels versus a small house on a permanent foundation changes the entire plan. Wheel-based homes are limited to roughly 8.5' wide and 40' long for road legality, favoring narrow, lofted layouts. Foundation-built homes unlock wider footprints, heavier materials like stone, and easier code compliance - but cost more in site work.
Lot Shape, Access, and Orientation - A narrow lot calls for a long, slim plan (like the 450 sq ft tiny house on wheels); a wide suburban lot suits a split-bedroom rectangle; and a corner or irregular lot invites an L-shaped courtyard design. Slope, views, and sun angle all influence which plan transforms a piece of land into a true home.
Budget and Build Path - Ultra-simple rectangular plans are the most budget friendly to build, especially for DIY owners. Complex shapes (L-plans, courtyards, dual terraces) add cost in foundation, roofing, and framing but deliver dramatic results. Small modern homes cost between $100 to $250 per square foot for standard builds, so a 600 sq ft rectangle might range from $60,000 to $150,000 in structure cost.
Local Zoning and Tiny‑Home Regulations - Always check minimum size requirements, ADU rules, setbacks, height limits, and tiny house codes in your city or state before finalizing a plan. Idaho was the first state to relax tiny house regulations, and many jurisdictions now permit ADUs that were previously restricted - but rules vary wildly by county.
How TinyHomeMap Helps You Find and Visualize Small House Plans
TinyHomeMap is a global directory for tiny homes, small house plans, builders, land, and communities. It aggregates listings - verified for quality - without intermediating transactions, so you can search and compare freely before connecting with sellers or builders directly.
Filtering Small House Plans by Size, Style, and Use
Users can filter listings by square footage bands (under 400 sq ft, 400–800 sq ft, 800–1,000 sq ft), number of bedrooms, and use case - for sale, for rent, or blueprints. The map interface helps you visually locate small house plans and builders in specific regions or climates, whether you're targeting coastal Florida, mountain Colorado, or desert Texas. Many plan listings include their own top-down floor plans and 3D visuals, similar to the examples in this article.
Connecting with Builders, Communities, and Land
Alongside plans, TinyHomeMap lets you discover tiny home builders, small-house-friendly communities, and land listings. A typical journey: you find a plan style you love - say, the 720 sq ft split-bedroom layout - then search for builders in your state experienced with that square footage and style. Communities listed on TinyHomeMap often specify minimum and maximum home sizes, making plan choice critical to compliance. Whether your dream is a mobile cabin in the country or a permanent ADU on your family's property, connecting the right plan with the right builder and land is where ideas become reality.
Frequently Asked Questions About Home Plans for Small Houses
What size qualifies as a small house, and how is it different from a tiny house?
Tiny houses are defined as under 600 square feet, while small house plans typically range from 800 to 1,800 sq ft - though the best small house plans for compact living should run at or below 1,000 square feet. Many building codes use roughly 400 sq ft as the minimum for habitable dwellings, which is why tiny homes sometimes fall into special regulatory categories. This article focuses on both tiny homes and slightly larger small houses that prioritize efficient layout options and a small footprint.
Is it cheaper to build a small house from plans or buy one already built?
Building a tiny house typically costs less than buying one, but the equation shifts with size and complexity. Using stock plans can lower design costs significantly, while DIY builds risk overruns if you underestimate foundation, utility hookup, or finishing expenses. Ready-built small homes - whether prefab or site-constructed - are faster to move into but may carry a premium. Construction costs for small homes range from $261k to $688k depending on region and finishes, so comparing quotes against plan complexity is essential.
How long does it take to build a small house based on these plans?
Professional crews often complete 300–800 sq ft homes in three to five months, while DIY weekend builds can stretch to 6–12 months or longer. Factors like weather, permits, plan complexity (lofts, decks, dual terraces), and off-grid systems (solar, septic, rainwater) all affect timelines. Prefab or kit-based approaches can compress the schedule, but site prep and finishing still require weeks of focused effort.
Can I customize small house plans to fit my land or local building codes?
Yes - many designers and builders allow modifications such as moving walls, adding windows, changing roof pitch, flipping the layout for a different lot orientation, or swapping materials from wood to stone. However, structural walls, stair placements, and code-required features (egress windows, headroom, utility core) are harder to change without new engineering. Always bring your chosen plans to a local architect, engineer, or builder to adapt them to your specific site conditions and codes.
What are common mistakes people make when choosing small house plans?
The most frequent errors include underestimating storage needs, ignoring circulation flow (testing the layout by taping dimensions on the floor helps enormously), choosing trendy but impractical layouts, and not verifying local zoning before purchasing plans. Other pitfalls: selecting a lofted plan without considering headroom or access safety, overdesigning aesthetic elements at the cost of functionality, and forgetting to budget for foundation, utility hookup, and permits. Use the "What to Look For" checklist above and test layouts with tape on the floor or 3D tools before committing.
Where can I see real examples of these kinds of small house plans?
Explore TinyHomeMap's world map and filters to browse real small houses, tiny homes, and plan listings with photos and floor plans from builders across the US and beyond. You can save or bookmark favorite styles to compare dimensions, layout options, and costs side by side before making a decision. Many listings include detailed house floor plans that mirror the top-down style showcased in this article.
Ready to Explore Small House Plans?
Small house plans deliver full-time comfort, lower utility bills, and a maintainable lifestyle in 1,000 square feet or less - when layouts are chosen with focus on circulation, storage, light, and code compliance. Start by shortlisting three to five favorite top-down layouts from this article, then search for similar square footage, styles, and builders on TinyHomeMap. Your dream small home is a well-chosen plan away from becoming real.
Related articles
More guides that dig deeper into the same topics.
Ready to start searching?
Browse tiny homes, plans, builders, communities and land on the interactive map.
Explore the map