White Tiny House: 10 Stunning Designs & How to Find Your Own
7 min read · Updated October 27, 2026
By John
If you've been dreaming of a home that feels open, calm, and effortlessly photogenic, a white tiny house might be exactly what you're after. White reflects natural light rather than absorbing it, making even the smallest space feel expansive. Light colors in tiny homes create a sense of spaciousness and airiness that darker palettes simply can't match.
Living in a white tiny house combines spatial efficiency with calming aesthetics - and less square footage translates to less time spent on upkeep. Tiny homes typically range from 100 to 400 square feet, with costs spanning $20,000 to $100,000 depending on size, style, and systems. Building a tiny home can cost about $300 per square foot.
Below you'll find 10 eye-catching white tiny house designs, from Scandinavian wheels to off-grid cabins, plus how to search for similar listings on TinyHomeMap.
1. Scandinavian White Tiny House on Wheels
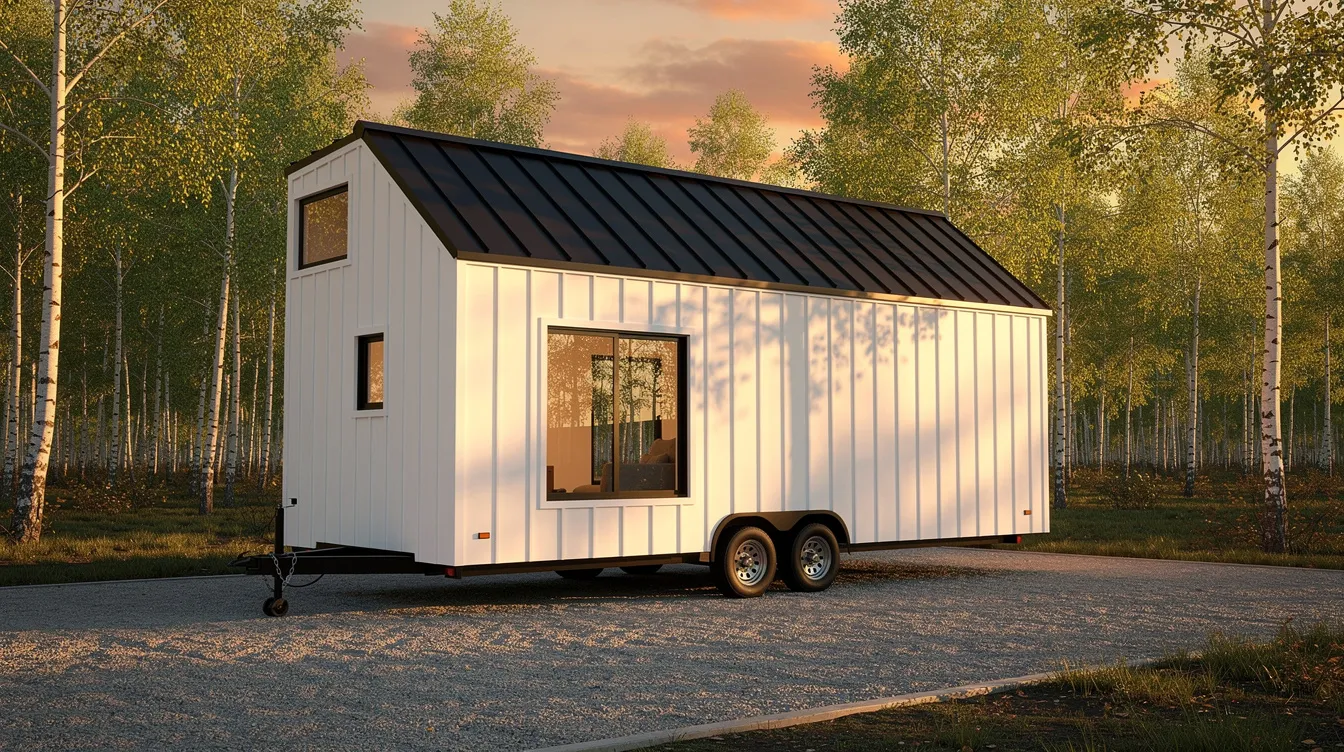
Tiny homes on wheels are often called THOWs, and this 26-foot Scandinavian beauty is a standout. Many tiny homes on wheels are built to RV standards, and a typical THOW is around 400 square feet. This 2024 model sold at $79,900 with dual lofts and matte white board-and-batten siding.
White walls throughout create an open and airy feel
White oak floors, vaulted ceiling, galley kitchen with quartz-look counters
Hidden storage solutions are vital to maintaining tidiness - this one uses integrated toe-kick drawers and a fold-down dining table
Compact white-tiled bathroom with glass shower
Ideal for a single professional or couple wanting a minimalist home they can tow. Filter "tiny house on wheels" and "under 30 ft" on TinyHomeMap to find similar designs.
2. Coastal White Tiny Cottage by the Lake
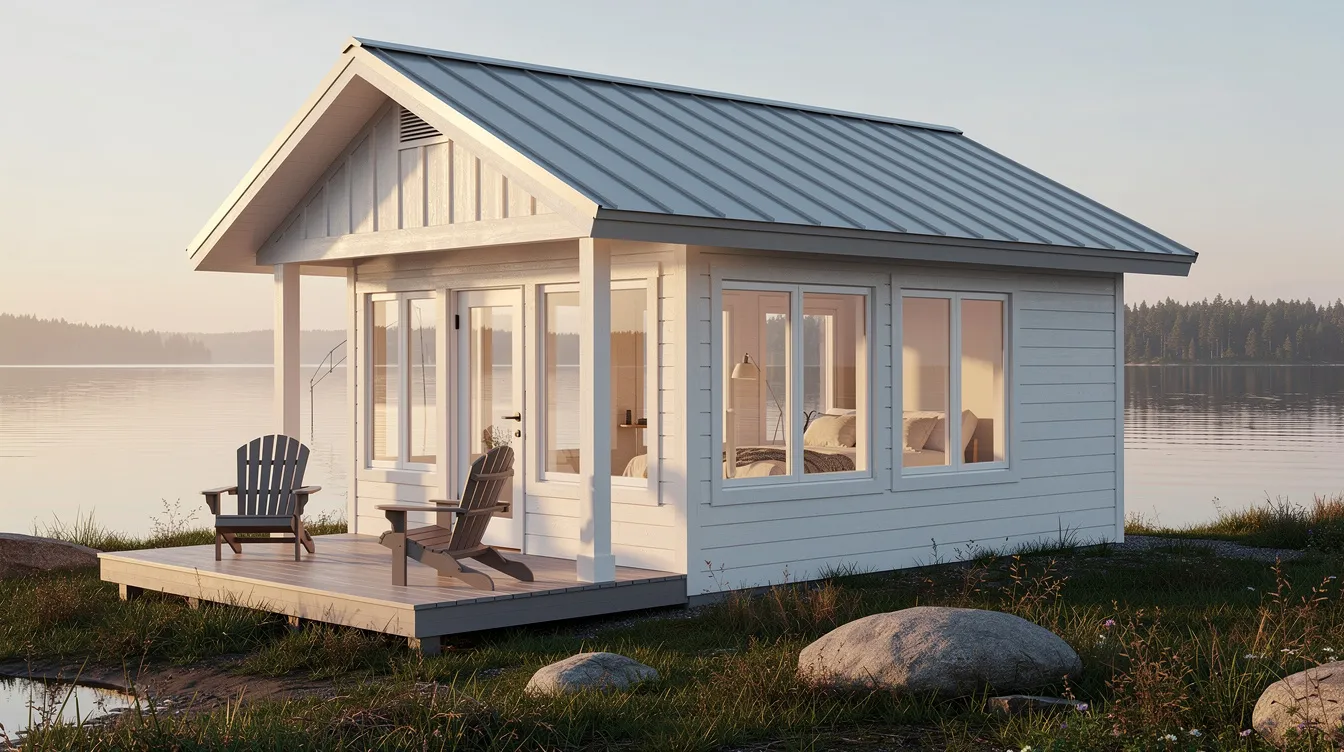
This 480-square-foot stationary cottage sits on a Michigan lakefront lot with white clapboard siding. The lakeside tiny home features a white interior with full-sized appliances, and a white color palette maximizes the impact of natural light streaming through French doors that open to the deck.
One bedroom on main level, open floor plan for the living area and kitchen
Continuous white paint from walls to trim expands the sense of space
Linen sofas, pale wood coffee table, woven jute rug for coastal warmth
Perfect as a weekend retreat or tiny home rental. Search "waterfront tiny home" on TinyHomeMap to find similar lots.
3. Modern Farmhouse White Tiny Home
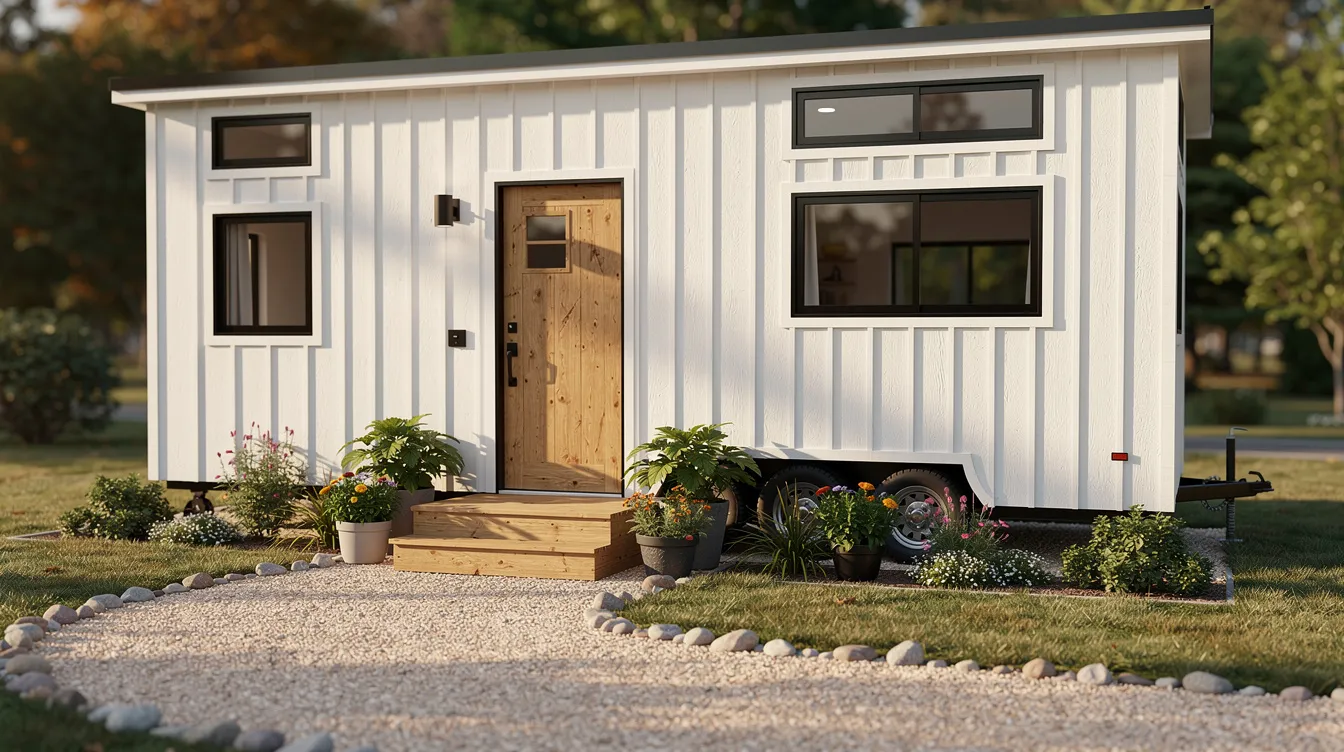
This roughly 34-foot park model features pure white vertical siding, black windows, and a rustic wood front door. The rustic modern interior has all-white walls and ceilings with exposed painted beams and warm honey-toned floors.
Farmhouse sink with white apron front, shaker cabinets, built-in breakfast bar
Main-floor bedroom with sliding barn door, loft room for guests or storage
U-shaped kitchen equipped with a vintage-inspired white range and refrigerator
This style often qualifies as a park model placed in dedicated tiny house communities. Standard model pricing for similar 34-foot builds runs $99,000–$125,000 depending on finishes.
4. Minimalist Urban White Tiny Home (Backyard ADU)
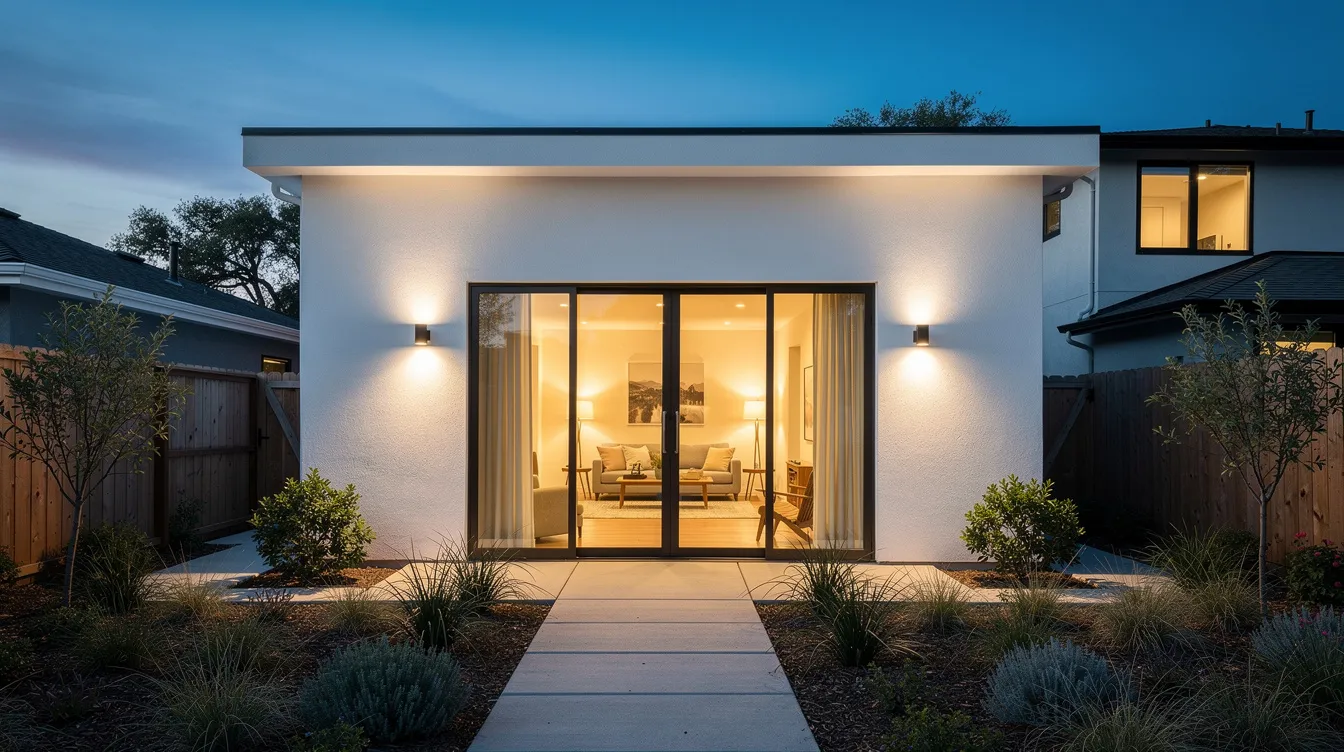
This 320-square-foot accessory dwelling unit sits behind a Portland home - smooth white fiber-cement panels, flat roof, and big sliding glass doors.
Gallery-like white walls with handleless cabinets and light concrete floor
Multifunctional furniture reduces the need for separate pieces - a Murphy bed hides behind white panels, with storage drawers raised beneath the platform
White exterior reduces visual bulk on dense urban land
Search TinyHomeMap for "ADU" or "backyard tiny house" in specific cities. Zoning for ADUs has relaxed significantly since 2020 across many U.S. metro areas.
5. Off-Grid White Cabin Tiny House

This 360-square-foot off-grid cabin uses white metal siding against a wooded mountain site. Large windows and light surfaces promote psychological well-being, and the white exterior contrasts beautifully with deep greens outdoors.
Rooftop solar array, battery bank inside a white utility closet
Composting toilet in a white-tiled bathroom, wood-burning stove inside
White tongue-and-groove walls, built-in bench under a big picture window with a stunning view
Explore TinyHomeMap categories for "off-grid tiny home" and "solar tiny homes."
6. Classic White Beach Tiny House
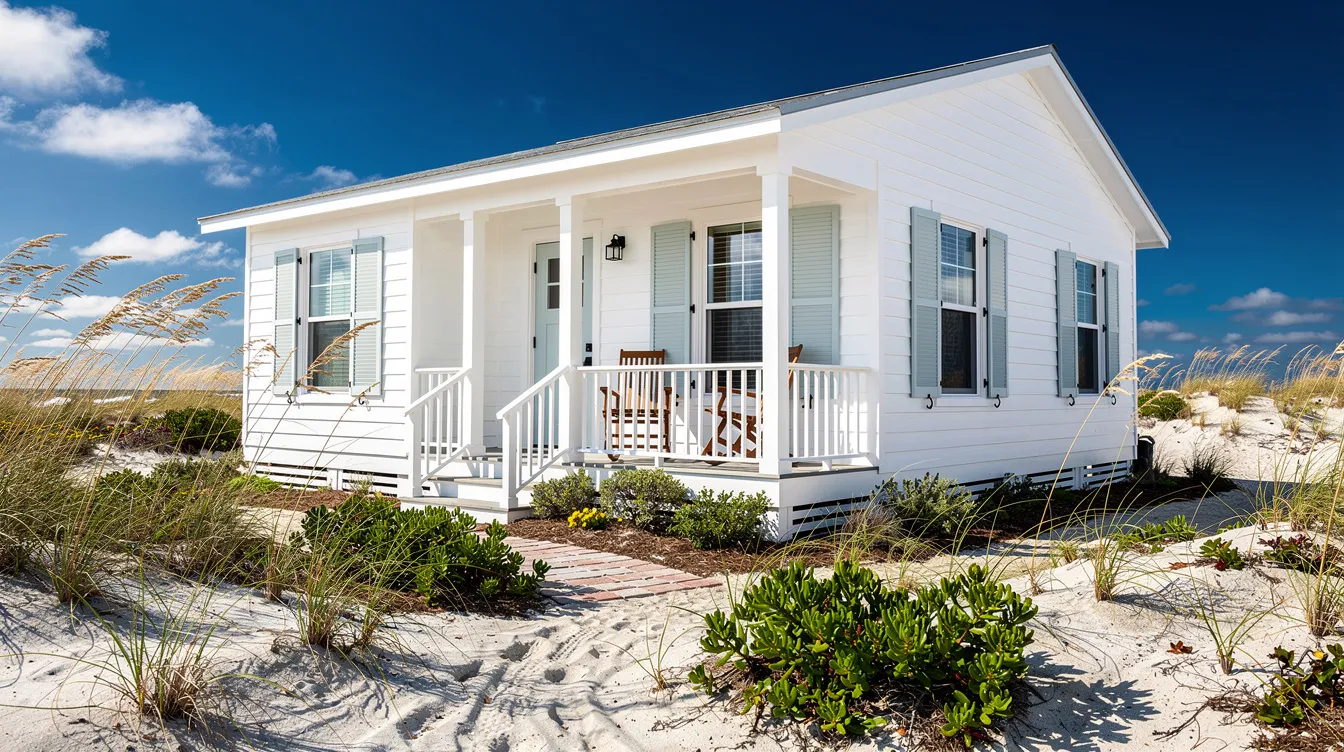
The 700-square-foot Daffodil Cottage features creamy white trim and was renovated in 2022, keeping its 1950s footprint small while brightening every room. Off-white tones can provide a warm alternative to stark whites in interiors like this one.
Open living, dining table area, and kitchen on one floor
Built-in bunk bedrooms along a hallway, tiny white-tiled bathroom
Slipcovered white sofas, white-painted ceiling beams, nautical accents
Though slightly big for some definitions, this size is a popular rental. Browse TinyHomeMap for "beach tiny house" or "coastal cottage."
7. Boho White Tiny House on Wheels
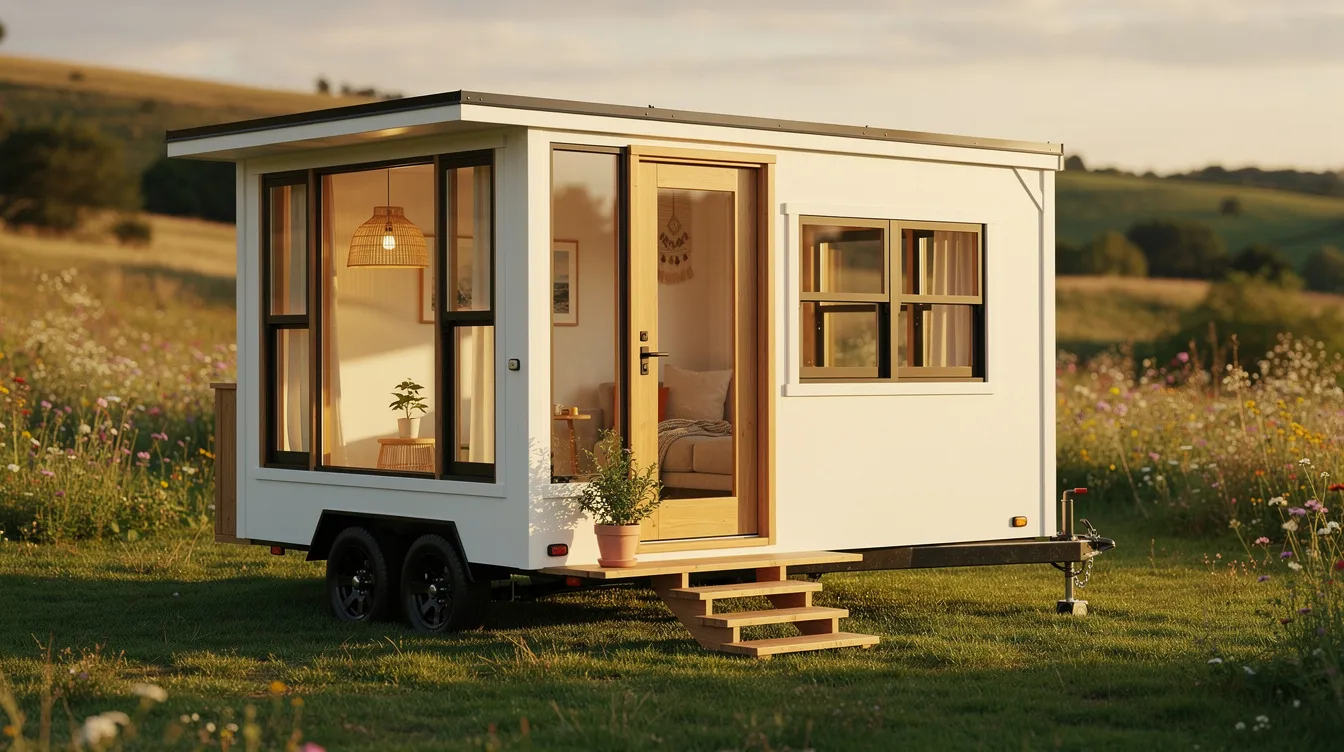
The Boho White Tiny House features a white interior design with natural wood slats, woven textures, and a built-in daybed under panoramic windows. The Vista Boho tiny house starts at $39,900, while the Vista Boho XL starts at $47,550 - making this style accessible for people exploring affordable options.
White walls serve as a neutral backdrop for patterned rugs, plants, and textiles
Small white kitchenette, compact bathroom, and lots of natural light
Integrating greenery adds life and enhances air quality inside
Search TinyHomeMap for "boho tiny house" or "panoramic windows" to find similar models.
8. White Micro-Cabin Guest Suite (Granny Pod)
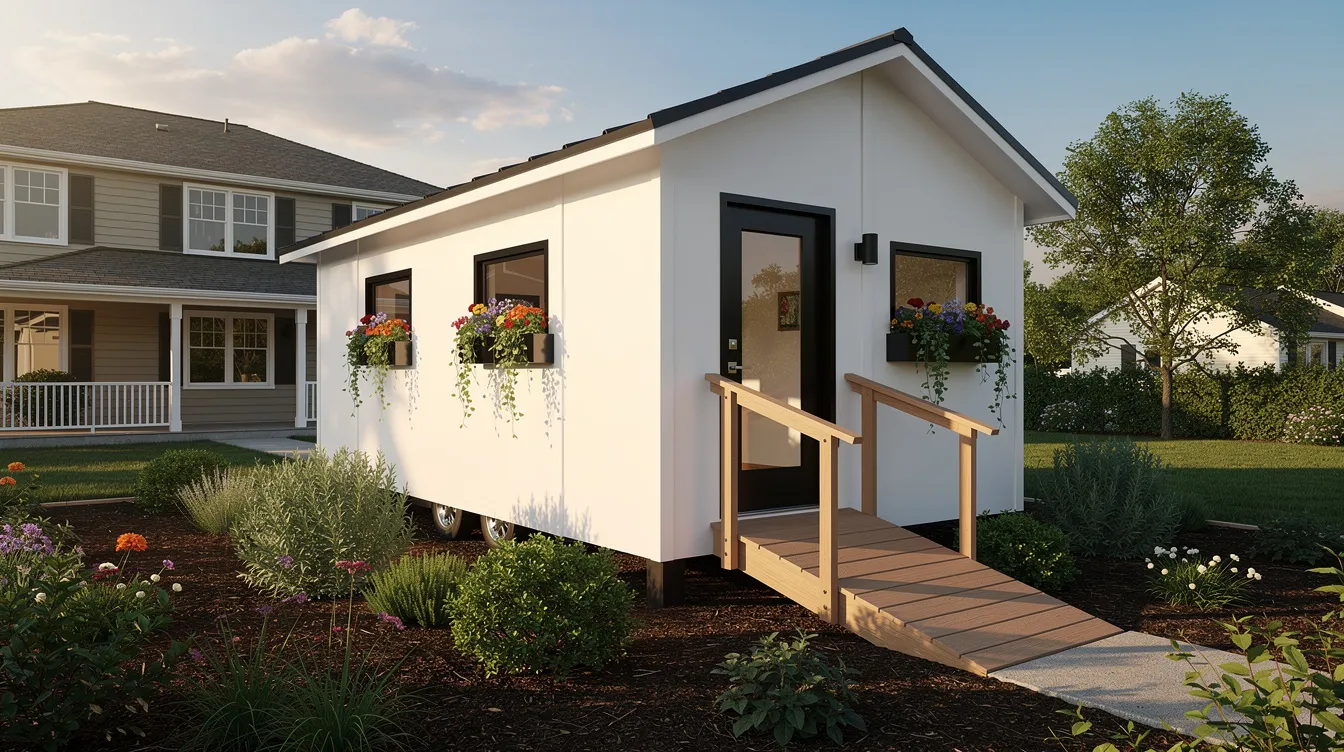
This 300-square-foot detached white micro-cabin serves as a granny pod - designed with wider doorways, a walk-in shower, and minimal steps for older guests.
Studio layout with small white kitchenette, sleeping zone behind a partial white partition
White finishes keep the interior bright and easy to navigate
Compact living area with built-in white storage throughout
Families can search TinyHomeMap for "granny pod" or "accessible tiny home" to find similar plans.
9. Industrial-Modern White Loft Tiny Home
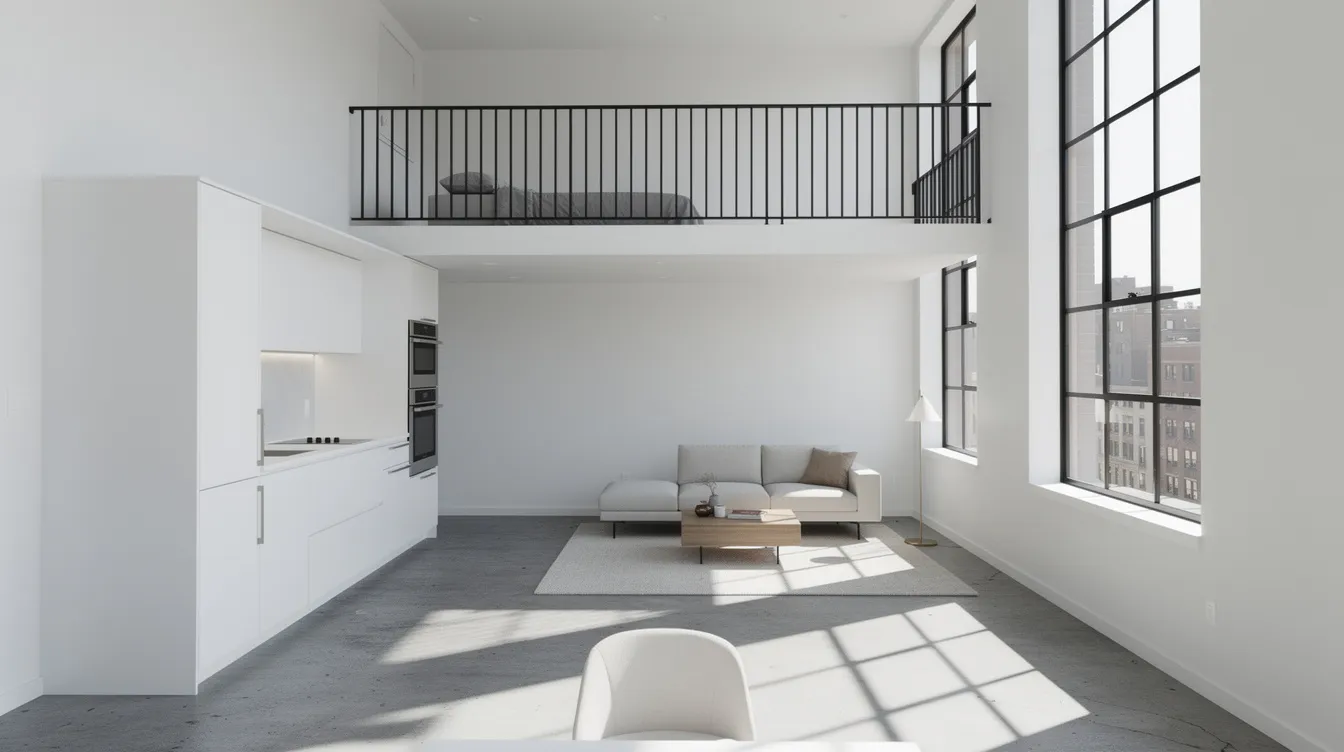
This 420-square-foot urban loft features white-painted brick walls, exposed black steel, and large factory-style windows inside a converted warehouse shell.
Matte white kitchen along one wall, compact dining table, open living zone
Loft bedroom above with black railing - white paint unifies the industrial exterior and interior
Concrete floors and steel elements stay balanced because the white keeps things from feeling heavy
Amazing for creative professionals. Search TinyHomeMap for "loft tiny home" in city centers.
10. White Tiny House Communities
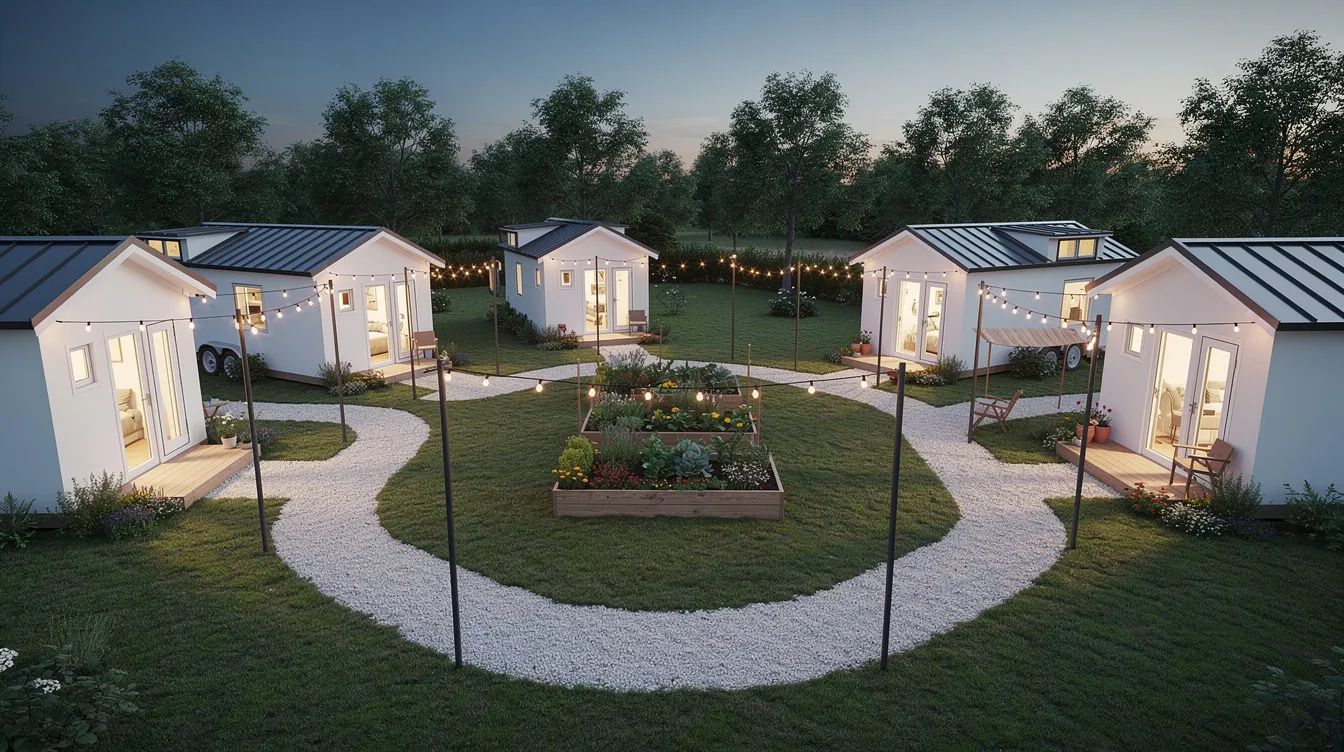
Many tiny house communities showcase rows of white tiny homes for a cohesive village look. Tiny homes on wheels can be placed on various plots of land within these communities.
Shared amenities: laundry, gardens, co-working space - things that save money per unit
Coastal white clusters, mountain micro-villages, and suburban infill communities built since 2018
Mix of wheels, park models, and small cottages - many painted white for visual harmony
Use TinyHomeMap to filter by "tiny home community" or "cohousing" and scan photos for white-clad clusters.
Design Principles: Making a White Tiny Home Feel Airy, Not Sterile
Intentional design choices in a tiny home help create clarity and calmness. Using warm whites and light woods fosters a cozy atmosphere, while natural materials and textures prevent a white interior from feeling sterile. Choosing warm lighting creates an inviting atmosphere, and strategically placed mirrors can enhance light and the perception of space.
White surfaces highlight clutter and promote tidiness - a white interior encourages intentional purchasing and regular decluttering
Regular decluttering and conceptualizing belongings as meaningful improve mental clarity
Visual uncluttering reduces perceived space fragmentation; compact living forces residents to downsize their belongings and habits
White tongue-and-groove pine, semi-matte cabinet paint, and white quartz-look counters work across every style
Hidden storage and multifunctional furniture keep the layout clean whether you're in a THOW, off-grid cabin, or backyard ADU
How to Use TinyHomeMap to Discover or List White Tiny Houses
TinyHomeMap is a global directory for tiny homes for sale or rent, builders, plans, land, and communities. We don't broker deals - we connect you with listings so you can buy, share, and comment directly with sellers.
For buyers and renters:
Open the world map and filter by location, price, and size
Add feature tags like "tiny house on wheels," "off-grid," or "waterfront"
Visually scan thumbnails for white exteriors - save and compare listings
For owners and builders:
Sign up and create a listing with professional photos and accurate width, length, and layout details
Add tags for style (farmhouse, Scandinavian, boho) and indicate if it's for sale or rent
Reach people who are already exploring white tiny homes by email or direct link
Stop dreaming and start exploring. Use this listicle as your mood board, then jump into TinyHomeMap to finally find the white tiny house that matches your mind and lifestyle. Leave a comment or share your favorite on Pinterest - we'd love to hear which design earned your vote.
Related articles
More guides that dig deeper into the same topics.
- DesignBoho Tiny House: 10 Stunning Bohemian Tiny Homes You Need to See
- Types & AlternativesPark Models and Cabins: Alternative Tiny Living
- Legal & FinancialTiny Home Insurance: Coverage and Protection
- DesignTiny House Shells: Find, Compare & Finish Your Ideal Starter Structure
- DesignCornerstone Tiny Homes: Photo-Rich Guide to Designs, Builders & Where to Find Them
Ready to start searching?
Browse tiny homes, plans, builders, communities and land on the interactive map.
Explore the map