10 Foot Wide Tiny House: Spacious Tiny Living, Smart Design & Stunning Photos
13 min read · Updated October 27, 2026
By John
A 10 foot wide tiny house changes everything you think you know about small home living. That extra width over a standard 8.5 ft model transforms cramped corridors into walkable space, unlocks real kitchen layouts, and makes daily life feel surprisingly normal. This listicle walks you through 10 stunning, photorealistic architecture images of wide tiny homes, along with floor plans, costs, and practical guidance to help you explore your options.
Key Takeaways
A 10 foot wide tiny house on wheels typically offers 260–400 sq ft of interior space, feeling noticeably roomier than the common 8.5 ft wide tiny home while still being compact and towable with the right permits. Some models can offer over 400 square feet of space depending on length.
Most 10 ft wide tiny homes sit in the $65,000–$120,000 USD range in 2024–2026 for turnkey models, with DIY shells starting closer to $40,000 depending on finishes and systems.
Going wider than 8.5 ft usually requires oversize load permits for transport in North America and Europe, so many owners place a 10 ft wide tiny house semi-permanently on a rental pad or owned land.
TinyHomeMap helps readers visually explore 10 ft wide tiny house listings, builders, communities, and land on a world map, making it easy to compare layout, width, and style before you purchase.
This article is a listicle built around 10 high-impact, photorealistic architecture images of 10 ft wide tiny homes, with each image illustrating a different layout or lifestyle use case.
1. What Is a 10 Foot Wide Tiny House & Why Choose One?
A 10 foot wide tiny house is a dwelling-on wheels, skids, or a fixed foundation-measuring roughly 10 ft across and anywhere from 24 ft to 40 ft long. That puts most models between 240 and 400 sq ft, landing them firmly in the tiny home category while feeling significantly more livable than an 8.5 ft wide tiny house.
The width can affect living space and convenience in small homes more than most people expect. That extra 1.5 feet on each side of the floor plan is the difference between squeezing past your kitchen counter and actually cooking with a partner beside you. A wide tiny house allows a full-depth sofa facing a media wall, deeper cabinetry, walk-around beds, and less loft claustrophobia. 10-foot wide designs maximize functionality in small spaces by unlocking furniture arrangements that simply don't fit in narrower builds.
Comparing the two widths in practical terms: an 8.5 ft model is towable without special permits in most US states and Canadian provinces, keeping it nimble. A 10 ft model sacrifices a bit of that mobility but gains room for a genuine living area, a galley kitchen with parallel counters, and main-floor bedroom options that appeal to couples and small families. A 10-foot wide tiny house can help encourage minimalistic living without forcing you to give up daily comfort, and living in a tiny house can facilitate a simpler lifestyle by reducing clutter.
Typical use cases in 2024–2026 include permanent backyard ADUs, full-time residences on rural land, tiny house community dwellings, short-term rentals, and guest houses or studios. TinyHomeMap's filters let users search specifically for wider tiny houses by width, length, square footage, and location, helping you zero in on 10 ft wide models worldwide.
2. 10 Inspiring 10 Foot Wide Tiny House Photos
This is the visual heart of the article. Below are 10 distinct, high-quality architecture photographs-each paired with a design lesson you can pull into your own build or purchase decision.
1. Sunset Cedar 10' x 30' Tiny House on Wheels
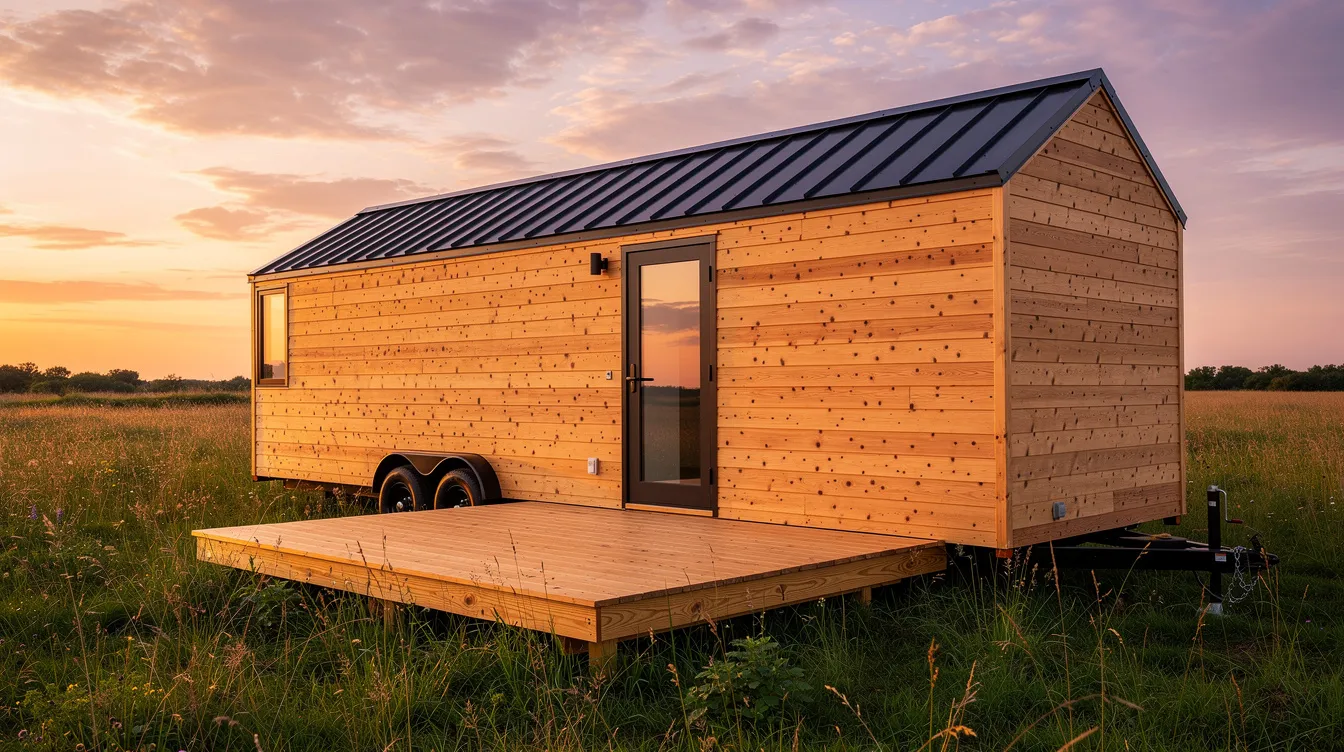
This golden-hour exterior captures how natural cedar siding and a standing seam metal roof age beautifully on a 10 ft wide tiny house. The extra-wide living room window floods the interior with light, and the 10 ft width means there is room for a proper sofa and walkway inside-no side-stepping required. Notice the wide front deck: it essentially extends the living area outdoors.
2. Urban Courtyard 10' x 28' Tiny Home, Black Steel Cladding
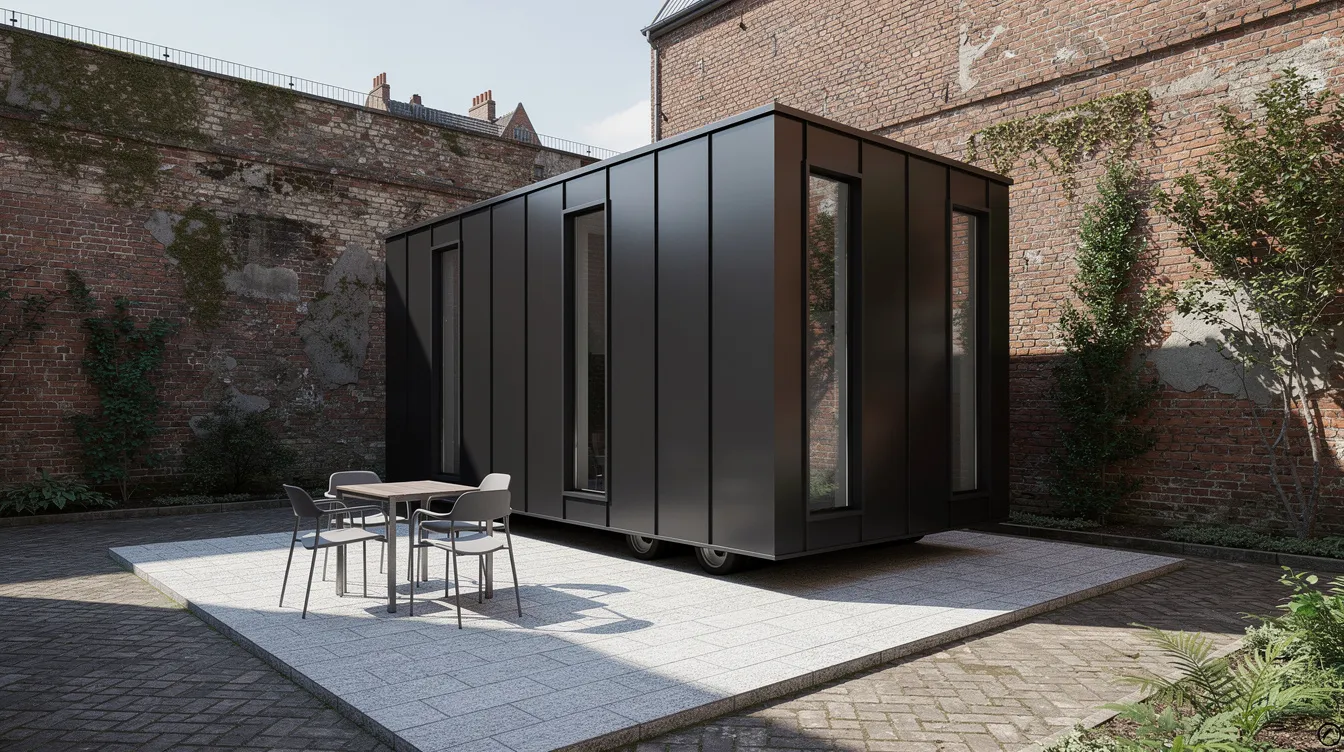
Matte black metal siding gives this urban wide tiny house a modern, architectural presence on a tight city lot. The slimline windows add privacy without sacrificing daylight. This model proves that zoning laws often restrict parking for non-standard width tiny homes, but where courtyard placement is permitted, a 10 ft wide build fits perfectly and creates a cozy urban retreat.
3. Scandinavian 10' Wide Tiny Cabin in the Pines

Vertical spruce siding, triple-glazed windows, and a steep metal roof make this Scandinavian-inspired cabin a model of cold-climate efficiency. The interior glow visible through the glass hints at a central wood stove-an element that benefits from the added width, since there is enough clearance for safe installation. The concept here is hygge meets efficient engineering.
4. Desert Off-Grid 10' x 32' Tiny House with Solar Awning

Roof-mounted solar panels, water tanks, and a shade pergola turn this 10 ft wide tiny house into a self-sufficient desert home. The 10 ft width supports a bigger kitchen plus a built-in desk for remote work. Off-grid content creators love this model because the wider roof area accommodates more solar capacity than a narrower build, and the spacious interior makes full-time living comfortable year-round.
5. 10' Wide Family Tiny Home with Dual Lofts
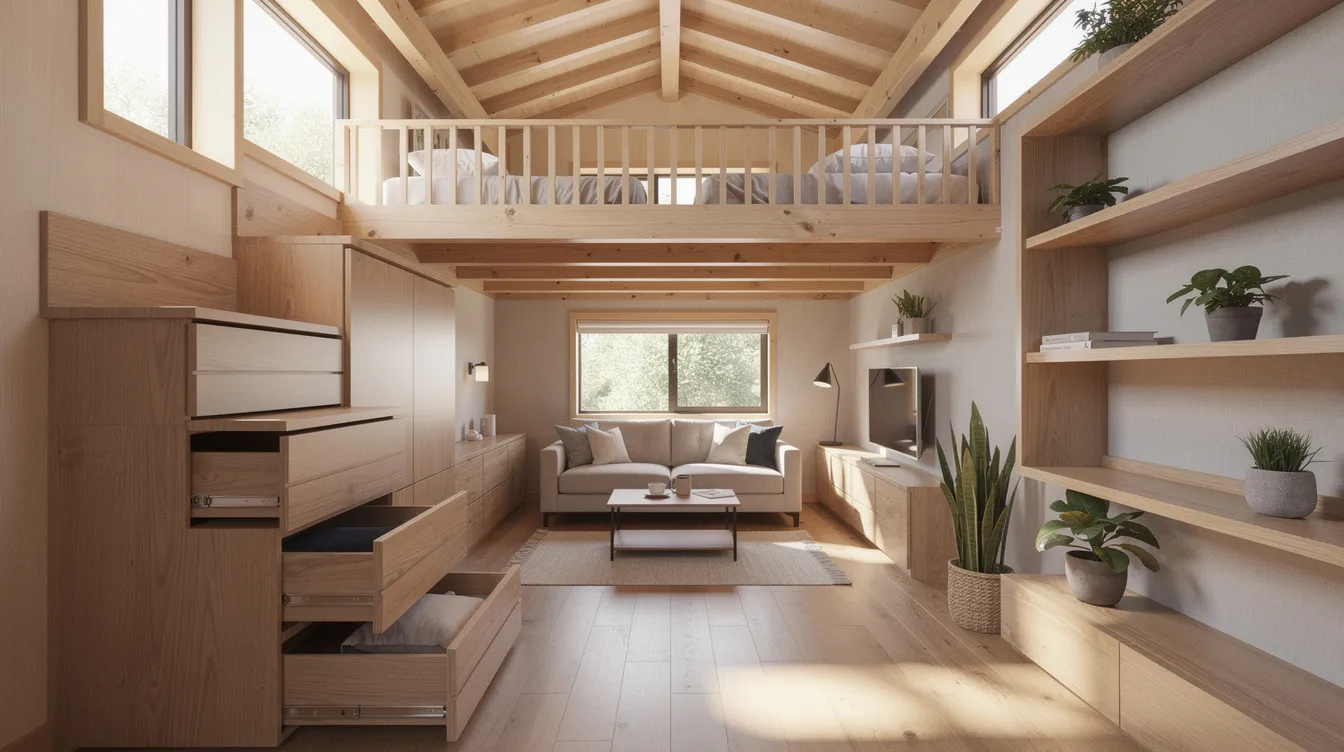
This interior wide-angle shot shows what a family layout looks like in a 10 ft wide tiny house: two lofts sit on opposite ends-one sleeping loft, one kids' bunk and play loft-connected by a central living area below. The staircase features built-in drawers for storage, and the extra headroom created by the additional width makes climbing to the loft feel safe rather than cramped. A tiny house loft can accommodate a standard queen bed, and the 10x10 tiny house includes a loft bedroom with a skylight that pulls natural light into the sleeping area.
6. Minimalist 10' x 24' Studio Tiny Home for One
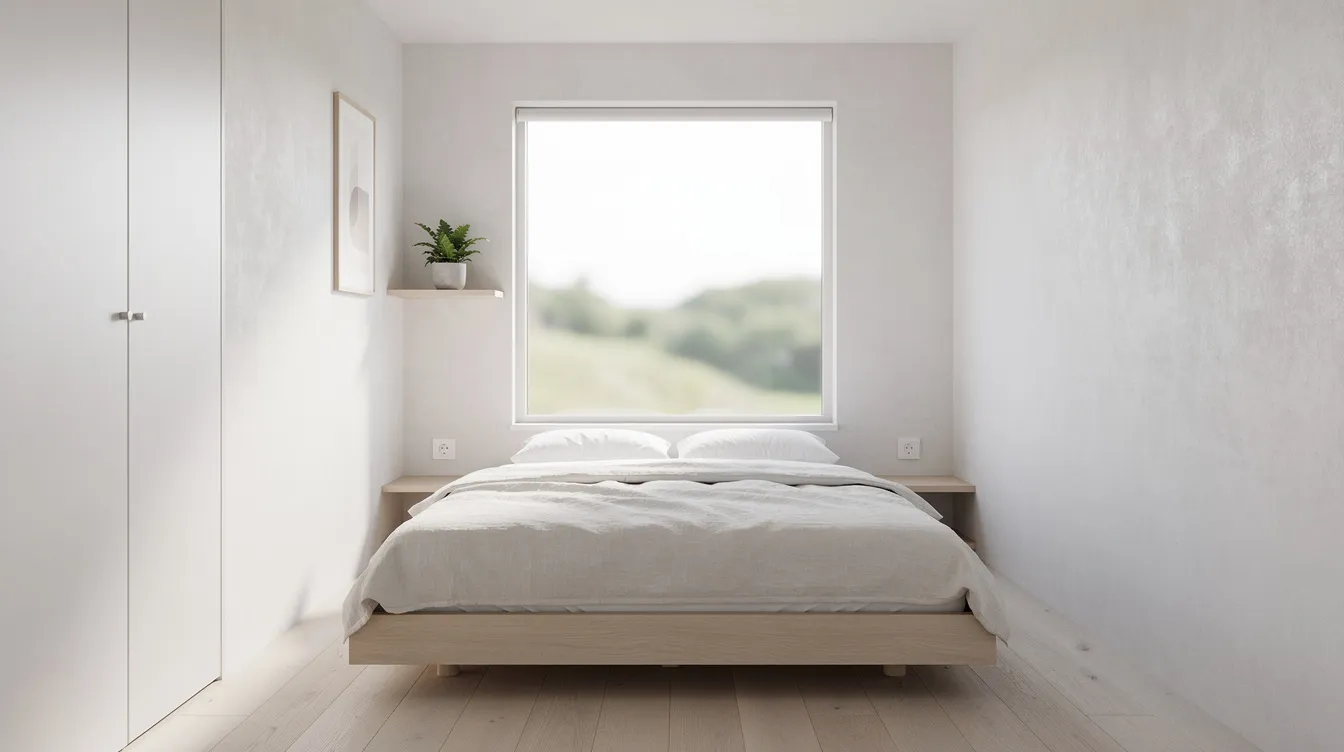
Whitewashed walls, pale oak flooring, and a single large picture window create a calm, airy room in this small studio. A 10x10 tiny house features floor-to-ceiling windows that bring the outdoors in. The 10 ft width allows a queen bed oriented widthwise with circulation space on both sides, making it perfect as a writer's retreat or backyard ADU. These homes can accommodate a standard queen bed in lofts or on the main floor without sacrificing movement.
7. 10' Wide Tiny House with Full-Size Galley Kitchen
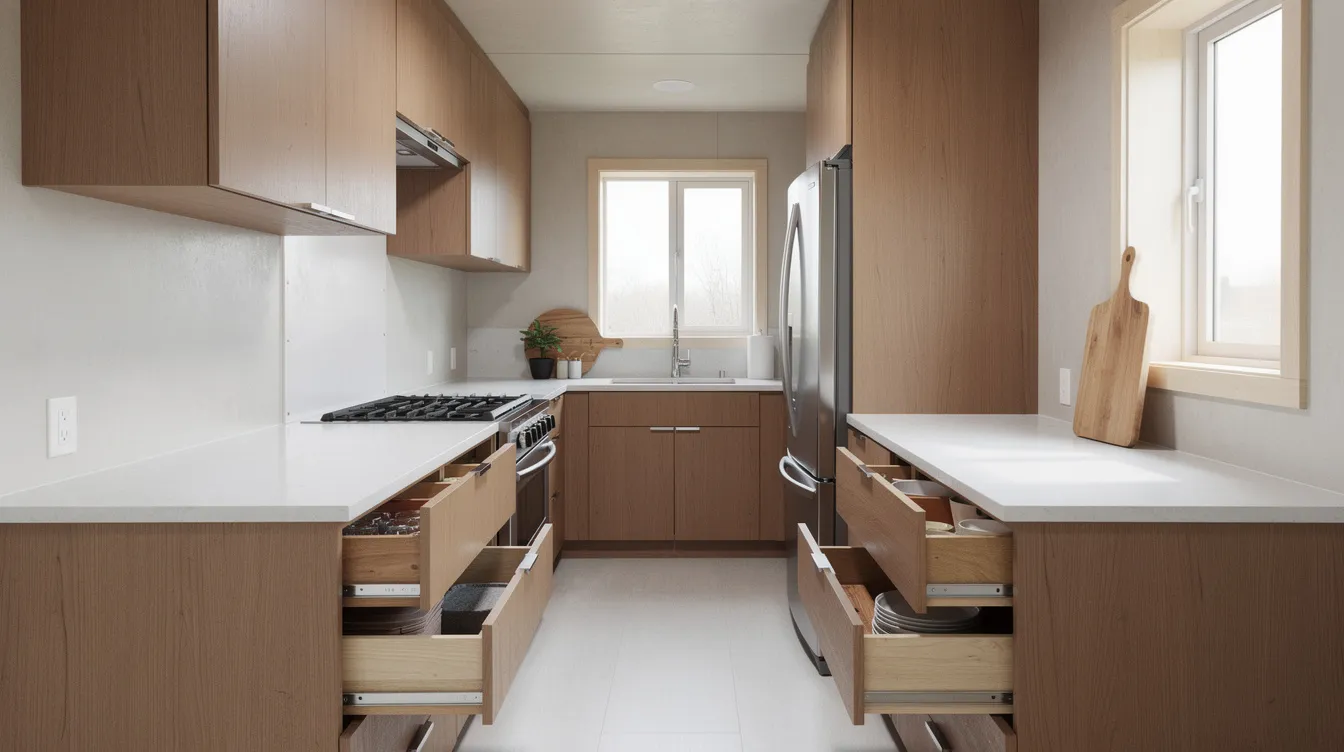
This is where the 10 ft width earns its keep. Two parallel countertops in a galley layout, a full-depth fridge, a 30-inch range, deep drawers, and overhead cabinetry all fit without compromise. Use every inch: the finishes here-butcher block counters, farmhouse sink, open shelving-add character without eating into the efficient floor plan. Thanks to the width, two people can cook side by side.
8. Lakeside 10' x 34' Tiny Home with Glass Wall

A nearly full-height glazed wall opens this 10 ft wide tiny house to a lakeside view, and the added width means a dining nook sits in front of the glass without sacrificing lounge space behind it. The view becomes part of the room. This is the kind of build that makes people fall in love with tiny living-spacious enough for entertaining, small enough to maintain in an afternoon.
9. 10' Wide Accessible Tiny House with Ramp

A low-slope ramp, 36-inch entry door, and slightly lower trailer deck make this home accessible for wheelchair users and aging residents. Inside, wider corridors and turning radius create a main-floor bedroom enabled by the extra width-no loft climbing required. The closet and bathroom are sized for real use, not just show. This model proves that a 10 foot wide tiny house can serve as a permanent, comfortable home for people of all abilities.
10. 10' Wide Tiny Home Rental Cluster in a Community
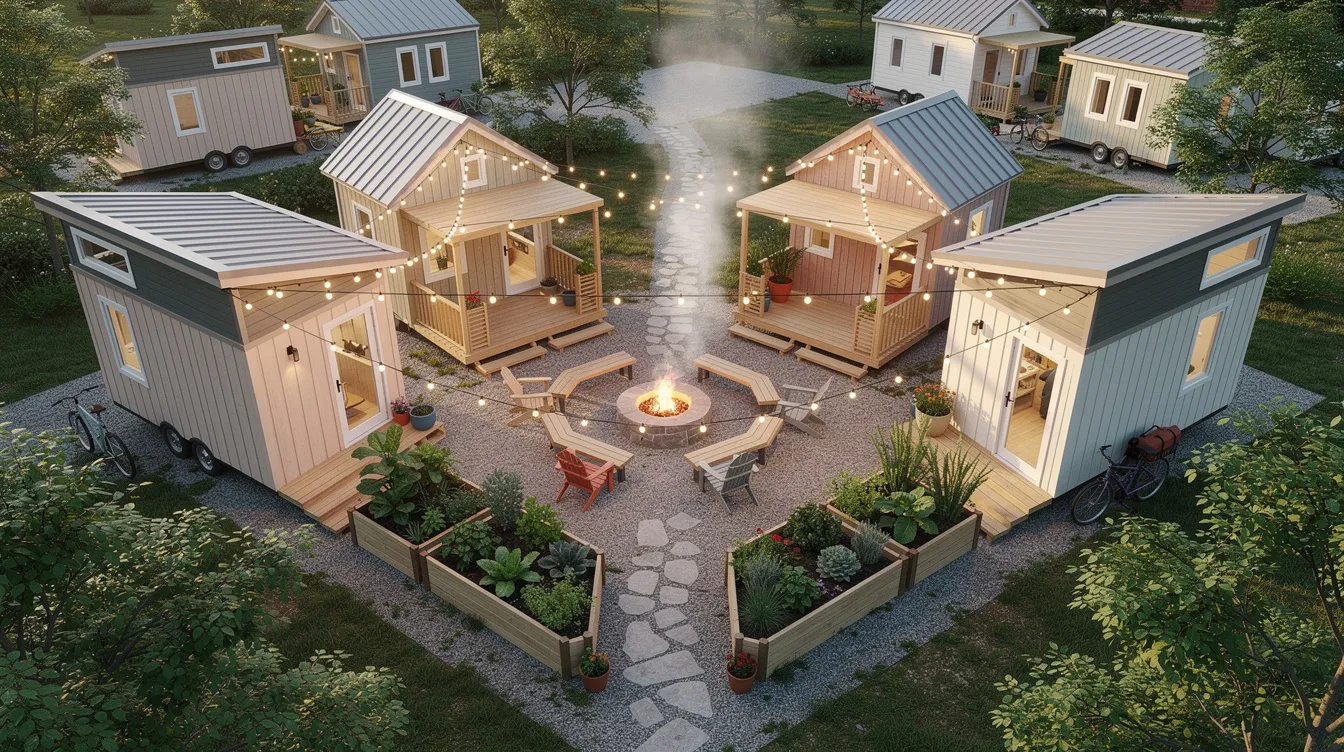
This drone-style shot shows four 10 ft wide tiny homes arranged around a shared courtyard-string lights, garden beds, a communal fire pit. It illustrates how tiny house communities designed with 10–12 ft wide pads and shared amenities create a neighborhood feel. Join a community like this and your daily life gains lots of shared space without losing private comfort. TinyHomeMap helps you find exactly these kinds of communities.
3. Floor Plans & Layout Ideas for a 10 Foot Wide Tiny Home
A 10 ft wide tiny home unlocks layouts that simply don't work in narrower builds: real hallways, U-shaped kitchens, main-floor bedrooms, and more comfortable stairs to the loft. These homes often feature main floor bedrooms and closets that feel residential rather than makeshift.
Here are three concrete layout concepts:
A 10' x 24' studio with a front living area featuring an L-shaped daybed for comfort and storage, a mid-section compact kitchenette (the compact kitchenette includes a standard sink and bar fridge), a rear bathroom, and no loft. A 10x10 tiny house features a grid layout for efficiency, and this plan follows the same principle scaled to a rectangle.
A 10' x 30' one-bedroom with a full-width living room, central kitchen, and rear bedroom with a dedicated closet. The tiny house bathroom includes a space-saving vanity and compact shower tucked between kitchen and bedroom. A 10x10 tiny house bathroom features a space-saving vanity that maximizes counter space. A compact kitchenette is included in the 10x10 tiny house design for smaller models, while longer builds can add a full galley.
A 10' x 34' family tiny home with dual lofts and a dedicated office nook. The ceiling in the main living area reaches cathedral height thanks to a vaulted roof, and clerestory windows or a skylight over each loft add light without sacrificing wall space for storage.
The extra 1.5 ft on each side can be allocated to a wider hallway next to the kitchen, deeper closet space, a full-width built-in sofa with storage, or a mud room near the entrance. Vertical design elements-cathedral ceilings, skylights, and clerestory windows-pair well with the wide tiny format, making the room feel even more expansive.
Many builders list downloadable 10 ft wide tiny house floor plans, and TinyHomeMap aggregates both finished tiny homes and plan-only listings so you can compare layouts before committing.
4. Cost, Regulations & Practicalities of a 10 Foot Wide Tiny House
In 2024–2026, turnkey 10 ft wide tiny houses from reputable builders typically cost around $65,000–$120,000 USD depending on length, materials, and off-grid systems. A 400-square-foot tiny house can be designed for $72k at the more basic end, while luxury park model builds with premium finishes push past $200,000. Tiny homes can be priced lower than traditional homes but may still incur high costs per square foot-typically $150–$450 per sq ft depending on finishes.
Cost categories break down roughly like this:
| Category | Typical Range |
|---|---|
| Trailer and structure | $8,000–$18,000 |
| Insulation and windows | $10,000–$25,000 |
| Interior finishes and cabinetry | $15,000–$35,000 |
| Appliances, plumbing, electrical | $5,000–$20,000 |
| Off-grid systems (solar, batteries) | $5,000–$20,000 |
| Delivery and permits | $1,000–$5,000+ |
Building a tiny house generally requires essential systems like plumbing and electrical wiring, which represent a significant share of the budget regardless of house size.
A 10-foot wide tiny house may require special transport permits for road travel. In most US states, anything wider than 8.5 ft is considered oversize, triggering restricted travel hours, possible escort vehicles, and higher transport costs. The market for 10-foot wide tiny houses can be narrower than for traditional homes partly because of these transport logistics.
Finding legal parking for tiny homes depends on local zoning regulations. Common regulatory paths include placing a 10 ft wide tiny home as an RV or park model in a tiny home community, as an ADU on urban or suburban lots where zoning allows, or as a permanent small house on a foundation in rural areas. Be sure to investigate utilities: 50-amp vs 30-amp electrical hookups, frost-protected water connections, and whether your pad accommodates 10 ft width plus maintenance access.
TinyHomeMap listings often note whether a 10 ft wide tiny house is certified (NOAH, RVIA, or park model codes), whether land or a pad is included, and any community or zoning notes-helping buyers avoid surprises before they sign a purchase agreement.
5. Where to Find 10 Foot Wide Tiny Houses, Builders & Communities
TinyHomeMap is a global directory that aggregates 10 ft wide tiny homes for sale and rent, plan sets, builders, and tiny home–friendly land and communities, without acting as a middleman in the actual transaction.
Here's how to use the platform:
Filter by home width (including 10 ft and wider) to pull up only wide tiny house listings
Search by region-whether you want to explore the Pacific Northwest, the United Kingdom, Germany, or Australia
Toggle listing types: finished tiny homes, shells, plans, land, or communities
Compare photo galleries and videos to see which style suits your needs
If you want a custom 10 ft wide tiny home, look for builders on the platform who specifically mention "10' wide" or "wide body" models. Comment or reach out with questions about structural design, towing, pricing, and certification.
Tiny home communities and RV parks that accept wider tiny homes are increasingly common-some are designed with 10–12 ft wide pads, shared amenities, and long-term rental arrangements. Browse TinyHomeMap's resource listings to discover these communities and build your wish list. Whether you need a washer dryer hookup, a double bed on the main floor, or dual lofts for kids, the photo-rich listings help you explore before you visit in person.
The founder of TinyHomeMap built the platform to make things easier for people navigating this bit of the housing market-so add it to your bookmarks and start browsing.
FAQ: 10 Foot Wide Tiny House Basics
Is a 10 foot wide tiny house legal to tow on public roads?
In many regions including the US and Canada, anything wider than 8.5 ft is considered over-width and requires a special oversize load permit, adherence to specific travel hours, and sometimes escort vehicles. Regulations vary by state, province, and country. Always confirm with your local transport authority before towing a 10 ft wide tiny house on wheels.
How much does it cost to move a 10 foot wide tiny home?
Professional transport for a 10 ft wide tiny house commonly ranges from roughly $2 to $5 per mile in North America as of 2024, depending on total length, route complexity, permits, and escort requirements. Many owners move their wide tiny home only once or twice, then treat it as semi-permanent housing to avoid repeated transport costs.
Can I finance a 10 foot wide tiny house like a regular home?
Financing options for wide tiny homes are still evolving. Some buyers use RV or tiny home–specific loans from specialty lenders, others use personal loans or home-equity lines of credit if they own conventional property. Ask builders and sellers on TinyHomeMap which lenders they commonly work with for 10 ft wide units.
Is a 10 foot wide tiny home suitable for a family with children?
Many families successfully live in 10 ft wide tiny homes by choosing layouts with dual lofts, a main-floor bedroom, and built-in storage. The added width helps create safer stairs, better sightlines for supervising kids, and a more comfortable shared living room than narrower tiny houses can usually provide.
What insulation and climate considerations matter for a 10 ft wide tiny home?
Because 10 ft wide tiny homes have a slightly larger envelope to heat and cool, high-performance insulation (such as Rockwool or spray foam), quality windows, good air-sealing, and proper ventilation (HRV/ERV units) are important-especially in very hot or cold climates. Many high-end models featured on TinyHomeMap specify their insulation R-values and climate design in the listing details, so you can compare before you build or purchase.
Related articles
More guides that dig deeper into the same topics.
- Design & InteriorTiny Home Kitchens: Design and Appliance Selection
- Legal & ZoningZoning Laws and Tiny Homes: What You Need to Know
- Design & LayoutTiny Home Design Essentials: Creating Functional Spaces
- DesignTiny Houses Without Loft: 10 Stunning Single Level Layouts (With Photos)
- GeneralBest Tiny House Interior Layouts & Design Ideas for Real-Life Living
Ready to start searching?
Browse tiny homes, plans, builders, communities and land on the interactive map.
Explore the map